Input videovideo.mp4 · 83 s · 640×360 (model input; rendered at 1280×720)
task 15100480 · listing · 3D tour
Zillow 3D Home tour of a public listing (zpid 15100480). 13 equirectangular panoramas from the tour's main floor were rendered into a first-person walk: Foyer → Hallway → Living room → Dining room → Kitchen → Balcony. Forward motion between panoramas is simulated with a zoom and cross-fade.
Zillow 3D Home tour of a public listing (zpid 15100480). 13 equirectangular panoramas from the tour's main floor were rendered into a first-person walk: Foyer → Hallway → Living room → Dining room → Kitchen → Balcony. Forward motion between panoramas is simulated with a zoom and cross-fade.
Ground truthfrom Zillow · not shown to the models
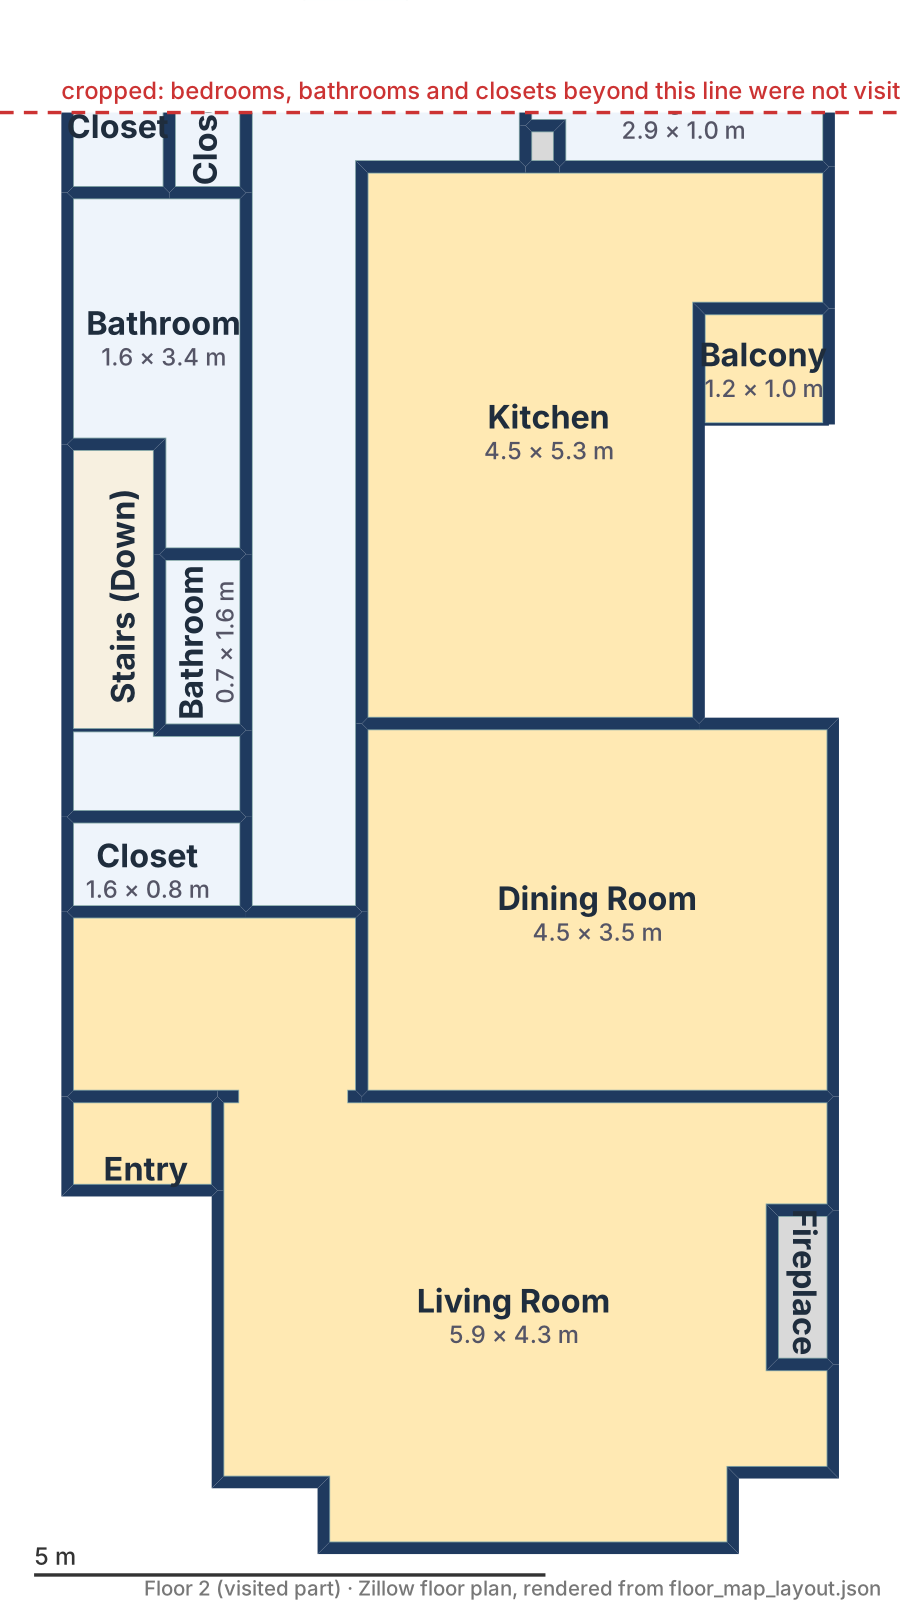
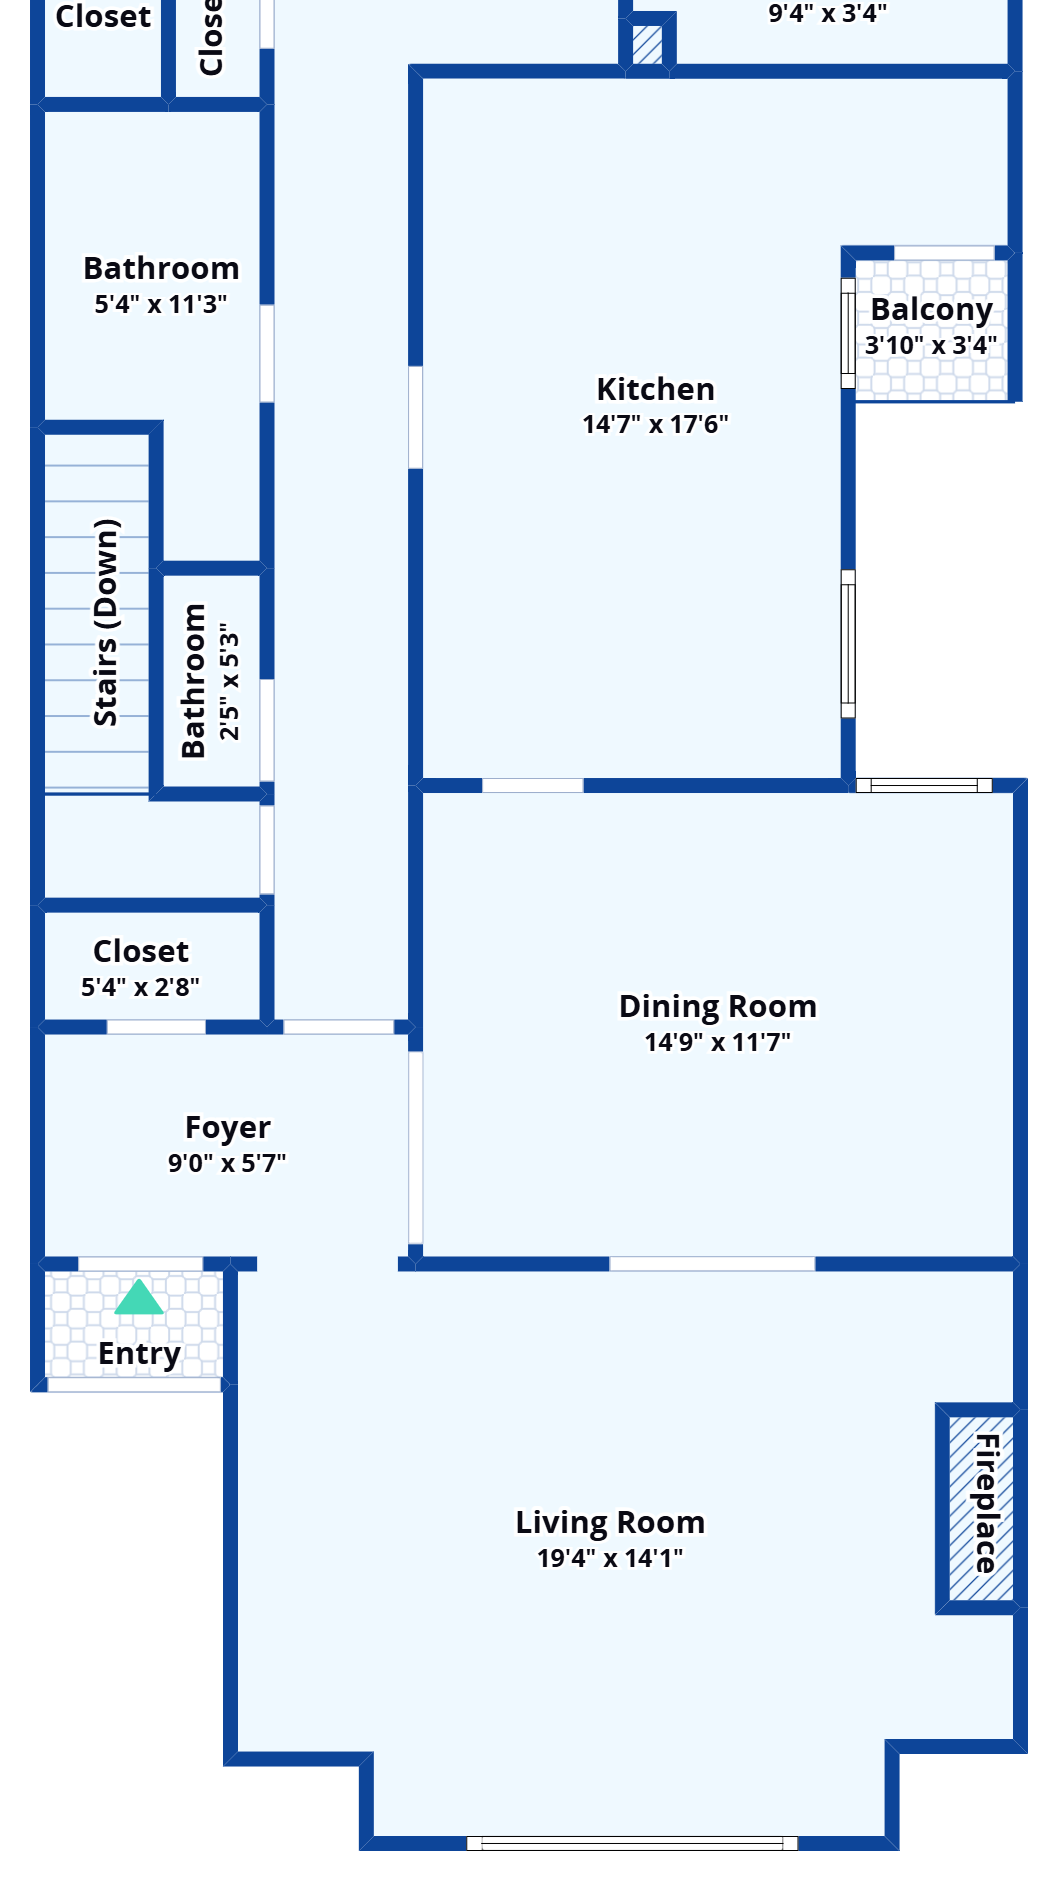
Zillow's floor plan of this listing, cropped to the rooms the flyby visited: foyer, hallway, living room, dining room, kitchen, balcony. Bedrooms and bathrooms beyond the dashed line were never visited. Zillow calls this level Floor 2; Floor 1 is the garage below. whole floor · layout JSON · source
Scoreboardjudge: anthropic/claude-opus-5
- Qwen3.8-Max SVG80
- Seed 2.1 Turbo JSON80
- Gemini 3.1 Pro JSON76.5
- Seed 2.1 Turbo SVG73.5
- Qwen3.8-Max JSON71.5
- Qwen3.8-27B SVG70.5
- Muse Spark 1.2 JSON69
- Qwen3.8-27B JSON68.5
- Muse Spark 1.2 SVG64
- Gemini 3.1 Pro SVG60
Rooms w20Topology w30Placement w20Proportions w15Features w15
Each bar is the weighted score out of 100: five criteria scored 0–10 by the judge after comparing the plan with the ground truth. Rotation or mirroring of the whole plan is not penalised. JSON entries were rendered by us from the model's structured output; SVG entries were drawn by the model itself.
How to read this page
Each model watched the same video and drew a top-down floor plan. Same prompt, same clip, temperature 0.2, reasoning effort low.
The ground truth is Zillow's own plan of the part of the floor the camera visited. A judge model compared every plan with it and scored it; plans are listed best first, each next to a small copy of the truth.
The toggle in the top bar switches between plans the models drew as SVG and plans rendered by us from their structured JSON.
Expand a plan's details for the judge's reasoning and the model's own description.
Run statistics
| Model | Wall time (s) | Output tokens | Reasoning | Cost | Plan |
|---|---|---|---|---|---|
| Qwen3.8-Max SVG | 170 | 8932 | 2201 | $0.091 | yes |
| Qwen3.8-Max JSON | 122 | 6333 | 4121 | $0.076 | yes |
| Muse Spark 1.2 SVG | 25 | 9391 | 794 | $0.056 | yes |
| Muse Spark 1.2 JSON | 25 | 4638 | 1901 | $0.036 | yes |
| Seed 2.1 Turbo SVG | 1021 | 65915 | 56122 | $0.171 | yes |
| Seed 2.1 Turbo JSON | 630 | 39964 | 36853 | $0.106 | yes |
| Gemini 3.1 Pro SVG | 36 | 2852 | $0.046 | yes | |
| Gemini 3.1 Pro JSON | 16 | 1686 | $0.033 | yes | |
| Qwen3.8-27B SVG | 69 | 3585 | 65 | $0.010 | yes |
| Qwen3.8-27B JSON | 59 | 4430 | 2363 | $0.013 | yes |
Interface comparisonsame model, same video, two output formats
| Model | JSON rendered by us | SVG drawn by the model | JSON − SVG |
|---|---|---|---|
| Seed 2.1 Turbo | 80 | 73.5 | +6.5 |
| Gemini 3.1 Pro | 76.5 | 60 | +16.5 |
| Qwen3.8-Max | 71.5 | 80 | -8.5 |
| Muse Spark 1.2 | 69 | 64 | +5 |
| Qwen3.8-27B | 68.5 | 70.5 | -2 |
In SVG mode the model both plans the layout and hand-writes the drawing. In JSON mode it returns rooms, openings and objects in metres and a fixed renderer draws them, so drawing skill drops out. A large gap between the two columns means drawing skill, not spatial understanding, was moving the score.
Plansbest judged first · showing one interface at a time, switch with the toggle in the top bar
#1 · Seed 2.1 Turbo JSONbytedance-seed/seed-2-1-turbo · JSON rendered by us
80
Judge score
A well-organised, internally consistent reconstruction (180° rotated, not mirrored) that captures the living–dining–kitchen spine, side hallway and nearly all real openings, with only a spurious foyer–dining door, a swapped fireplace/window wall, a missing balcony room and an oversized dining room.
Rooms w208
Topology w309
Placement w208
Proportions w157
Features w157
Orientation: Rotated ~180° (not mirrored): the model's top-right Entry foyer/Living room corresponds to the ground truth's bottom-left street end, and the hallway on the model's right side maps to the truth's left-side hallway; handedness is preserved.
Ground truth for comparison, visited rooms in yellow.
Judge's reasoning
Strengths
- All five visited spaces present and correctly named (Living, Entry foyer, Dining, Kitchen, Main hallway), with no invented rooms
- Correct room spine: Living at the street end, Dining behind it, Kitchen behind that, matching the camera sequence
- Hallway correctly modelled as a long corridor alongside the dining room and kitchen, entered from the foyer and continuing past the visited area
- Nearly all real openings captured: front door into the foyer, archway foyer→living, living→dining, dining→kitchen, hallway→dining, hallway→kitchen, kitchen→balcony
- Overall footprint (8 × 13 m) close to the true 7.6 × 14.1 m, and living-room size 6 × 3.5 m close to 5.9 × 4.3 m
- Balcony door correctly placed on the kitchen wall opposite the hallway; good appliance/furniture inventory
- Balcony omitted as a room, represented only as an exterior door
- Invented doorway between the entry foyer and the dining room (they do not touch in reality)
- Fireplace and arched window placed on swapped walls of the living room (fireplace should be on the short side wall, arched window on the street-facing long wall)
- Dining room oversized (6 × 5 m vs 4.5 × 3.5 m), making it the largest of the three main rooms instead of the smallest
- Kitchen's long axis transposed (6 × 4.5 m vs 4.5 × 5.3 m); all main rooms drawn the same 6 m width, losing the living room's extra width and the wider left-hand hall strip
- Foyer attached to the living room's short end rather than sitting beside its street-side/left portion with the exterior Entry
Model's own description
## Description
The floor is a roughly rectangular layout, approximately 8m wide (east-west) and 13m long (north-south), with rooms arranged along an east-side entry and hallway. The camera starts at the exterior front security gate, enters through the front door into the entry foyer, then explores the living room, dining room, main hallway, and kitchen, ending at a side exterior balcony off the kitchen.
Rooms and connectivity:
1. **Entry Foyer**: A 2m × 5m space on the east side of the floor, with the front door (exterior) on its east wall. It connects to the living room via a wide arched opening on the north portion of its west wall, to the dining room via a standard doorway on the south portion of its west wall, and to the main hallway via a doorway on its south wall. A mirrored closet door is on the west wall, south of the dining doorway.
2. **Living Room**: A 6m × 3.5m room on the northwest side of the floor, adjacent to the entry foyer (east) and dining room (south). It has a large arched exterior window on its west wall, and a tiled fireplace with wooden built-ins on its north wall (meeting the window at the northwest corner). It connects to the entry via the archway (east wall) and to the dining room via a doorway near the east end of its south wall. Key furniture: a white sofa against the north wall (east of the fireplace), two brown swivel armchairs in front of the west window, a black rectangular coffee table between the seating areas, a tall brass floor lamp next to the fireplace, and a large potted plant in a white pot near the fireplace. A large textured wall art hangs above the sofa.
3. **Dining Room**: A 6m × 5m room south of the living room, west of the entry and upper hallway. It connects to the entry (northeast corner, doorway), living room (northeast, shared wall doorway), main hallway (east wall, central doorway), and kitchen (south wall, central doorway). It has a rectangular exterior window on its west wall. Key furniture: a round dining table with white upholstered chairs in the center, a dark console table with decor against the east wall, and framed wall art above the console.
4. **Main Hallway**: A 2m × 8m long corridor running south from the entry foyer along the east side of the floor. It connects to the entry (north end), dining room (northwest, doorway), and kitchen (mid-west, doorway). Further south along the hallway are doors to unvisited rooms (not included in the plan).
5. **Kitchen**: A 6m × 4.5m room on the southwest side of the floor, south of the dining room and west of the lower hallway. It connects to the dining room (north wall, central doorway) and main hallway (east wall, central doorway). It has an exterior window on its west wall (above the sink) and a side door on the west wall (south of the sink) leading to a narrow exterior balcony/side yard. Key appliances and furniture: stainless steel gas stove/oven (against north wall), stainless steel refrigerator (against west wall, north of the sink), a sink under the west window, a stainless steel dishwasher next to the sink, wooden upper/lower cabinets along all walls, and a small round wooden dining table with chairs on the east side of the kitchen.
Uncertainties: Exact positions of small decor items are approximate. The hallway extends further south than the visited area, so its south end is placed at the limit of the seen space. The width of the arched entry to the living room is estimated based on typical interior arch dimensions.
The model returned 5 rooms, 12 openings and 15 objects as JSON; render_plan.py drew them. plan.json
#2 · Gemini 3.1 Pro JSONgoogle/gemini-3.1-pro-preview · JSON rendered by us
76.5
Judge score
A mirrored but internally consistent plan that nails the Living-Dining-Kitchen-balcony chain and overall footprint, losing points mainly for the stunted hallway and the fireplace/window on the wrong walls.
Rooms w208
Topology w308
Placement w207
Proportions w158
Features w157
Orientation: Mirrored: the plan is flipped front-to-back (Living room drawn at the top, Kitchen at the bottom) while the hallway stays on the same lateral side, so it is a mirror image of the Zillow layout rather than a pure rotation.
Ground truth for comparison, visited rooms in yellow.
Judge's reasoning
Strengths
- All four visited spaces (Hallway/Foyer, Living, Dining, Kitchen) present, correctly named, nothing invented
- Camera sequence reproduced exactly: front door -> hallway -> living (archway) -> dining (wide archway) -> kitchen -> exterior/balcony door
- Living-Dining-Kitchen correctly stacked front-to-back with the living room on the street side and the hallway alongside on the correct side
- Balcony door placed on the kitchen wall away from the hallway, matching the real balcony position
- Overall footprint 7 x 13 m is very close to the true 7.6 x 13.4 m visited area; dining and living sizes near-correct
- Fireplace placed on the hallway-side wall of the living room instead of the far side wall
- Living-room (arched) window put on the far side wall (where the fireplace really is) rather than on the street-facing end
- Hallway drawn as a short 2 x 4 m stub, so its openings to the Dining Room and Kitchen and its continuation to the bedrooms are missing
- Entry/Foyer not distinguished (front door enters the end of the corridor rather than a foyer beside the living room)
- Balcony omitted as a room; kitchen slightly too shallow and all three main rooms given identical width though the living room is really wider
Model's own description
## Description
The video shows a walkthrough of a house floor, starting at the front door. The camera enters a hallway. To the right is the living room, which features a large arched window, a sofa, two armchairs, a coffee table, and a fireplace. The living room connects to a dining room through a wide archway. The dining room has a round table with chairs and a console table. From the dining room, the camera moves into a kitchen. The kitchen has wooden cabinets, a stainless steel range, a refrigerator, a sink, and a small round dining table with chairs. There is a door in the kitchen leading to an exterior balcony or walkway. The camera path goes from the entrance hallway, into the living room, through the dining room, and into the kitchen, ending at the exterior door.
The model returned 4 rooms, 7 openings and 10 objects as JSON; render_plan.py drew them. plan.json
#3 · Qwen3.8-Max JSONqwen/qwen3.8-max-0902 · JSON rendered by us
71.5
Judge score
A topologically faithful reconstruction with all visited rooms and nearly every door correct, but the living/dining arrangement is rotated about the foyer, the fireplace/window walls are swapped, and the footprint is far too square.
Rooms w208
Topology w309
Placement w206
Proportions w154
Features w157
Orientation: Mirrored: the model's plan is a front-back mirror image of the truth (front door at top with the hallway still on the left), so the handedness is reversed; otherwise axis-aligned like the truth.
Ground truth for comparison, visited rooms in yellow.
Judge's reasoning
Strengths
- All five visited interior spaces (Foyer/Entry, Hallway, Living, Dining, Kitchen) named correctly with no invented rooms
- Door/opening graph is essentially complete and matches truth, including hallway→dining and hallway→kitchen doors and the foyer archway to the living room
- Camera path Foyer→Hallway→Living→Dining→Kitchen→Balcony is walkable in the model's plan
- Hallway correctly drawn as a long corridor running alongside the main rooms and continuing past them
- Depth chain foyer → dining room → kitchen, with the balcony door on the kitchen's outer side wall, matches truth
- Good object inventory: dining table, range, fridge, sink, dishwasher, sideboard, sofa/chairs/coffee table, arched living-room window noted
- Living Room placed as a side wing off the foyer instead of being the street-front room with the Dining Room directly behind it
- Dining Room placed behind the foyer rather than behind the living room, so living/dining are side-by-side
- Fireplace put on the living room's interior wall shared with foyer/dining instead of the far exterior side wall; arched window and fireplace effectively swapped walls
- Balcony not drawn as a room (only an exterior door)
- Footprint proportions wrong: 12×12 m square instead of ~7.6×14.1 m deep and narrow; foyer and living-room depth much too large; kitchen aspect ratio inverted
- Plan is a mirror image of the true layout
Model's own description
## Description
The floor is roughly rectangular, about 12 m wide by 12 m deep, organised around a small entry foyer at the front with the main rooms branching off it and a service hallway running down the left side.
**Foyer / Entry** (top‑centre): entered through a white front door with a diamond‑shaped glazed panel (and an outer decorative wrought‑iron sunburst security gate). To the right an arched opening leads into the living room; straight ahead a wide cased opening with dark‑wood double doors leads into the dining room; to the left a doorway opens onto the long hallway. A wood‑framed full‑length mirror/glass door is on the left wall.
**Living room** (right side): a bright room with a large semicircular‑top (arched) window on the exterior right wall, a tiled fireplace with a wood mantel and built‑in wood cabinets on the left wall (shared with the dining room), a pale sofa with fur throws against the right wall under a large abstract painting and a floor lamp, two rounded accent chairs by the arched window, a dark coffee table on a rug, and potted plants (orchid, monstera). It connects to the foyer through the arch and to the dining room through dark‑wood double doors.
**Dining room** (centre): an oval/round dining table with upholstered chairs under a brass sputnik chandelier, a console/sideboard with a plant and a gold‑leaf painting, and a window. It opens to the foyer (double doors), to the living room (double doors), to the hallway (left), and via a doorway to the kitchen.
**Kitchen** (bottom‑centre/left): wood cabinets with granite counters in an L/U shape, a stainless steel range with hood, a stainless fridge, a sink under a window, a dishwasher, and a small round breakfast table with chairs and sunflowers. A door on the far side leads out to a narrow exterior balcony/side walkway with grey siding and a railing.
**Hallway** (left side): a long corridor with several closed doors (bedrooms/bath not entered) and flush ceiling lights; it links the foyer, dining room and kitchen.
**Camera path:** starts at the front door/foyer, looks into dining then living, moves into the living room and studies the fireplace and arched window, returns to the foyer and looks down the hallway, re‑enters the dining room, then goes through into the kitchen and finally out the kitchen door onto the exterior balcony.
**Uncertainties:** exact room dimensions and the number/destination of the hallway doors are estimated; the precise position of the dining‑room window and of the kitchen sink run is approximate.
The model returned 5 rooms, 11 openings and 14 objects as JSON; render_plan.py drew them. plan.json
#4 · Muse Spark 1.2 JSONmeta/muse-spark-1.2 · JSON rendered by us
69
Judge score
A structurally sound, mirrored reconstruction that gets the foyer-living-dining-kitchen sequence and the side hallway right, but inflates the footprint with a phantom void, transposes the kitchen shape, misses the living-dining opening and misplaces the fireplace and balcony door.
Rooms w208
Topology w307
Placement w207
Proportions w155
Features w157
Orientation: Yes - the plan is mirrored (left-right handedness flipped: the hallway lies on the right when walking inward instead of the left) and drawn with the street side at the top instead of the bottom; otherwise the internal arrangement is consistent.
Ground truth for comparison, visited rooms in yellow.
Judge's reasoning
Strengths
- All five visited spaces (Entry foyer, Living room, Dining room, Kitchen, Hallway) present with correct names and no invented rooms
- Correct front-to-back chain: Entry/Living on the street side, Dining behind the Living Room, Kitchen at the back
- Long hallway correctly placed alongside the main rooms, entered by a door off the foyer and opening into the kitchen
- Foyer-to-living connection correctly identified as a wide archway; kitchen exterior door to the balcony/light-well captured
- Total depth (14 m) matches the real ~14.1 m; rich and accurate object list (range, fridge, sink, cabinets, dining table, sofa, arched window, fireplace)
- No Living Room <-> Dining Room opening, which is the main wide connection in reality; dining instead hung off the foyer (a non-existent adjacency)
- Hallway <-> Dining Room adjacency missing; a ~3 x 7 m unassigned void sits between hallway and dining/living block
- Overall width 12 m vs actual 7.6 m; Kitchen aspect transposed (9 x 4 m band instead of 4.5 x 5.3 m) and spanning the full rear width
- Fireplace placed on the living room wall shared with the foyer rather than on the far side wall
- Balcony not modelled as a room and its door put on the kitchen's rear wall instead of the side wall
- Plan is mirrored relative to the truth (hallway on the wrong side going inward)
Model's own description
## Description
The floor is a single level, roughly 12 m (east-west) by 14 m (north-south) in a rectangular footprint. The front (south) side is at y=0. A small square entry foyer (approx 3x3 m) is centered on the front wall behind a white diamond-window door and an arched security gate. The foyer opens east through a wide arched opening into a large living room (approx 6x6 m) that occupies the southeast corner, west through a doorway into a long north-south hallway that runs the entire west side, and north through double dark-wood doors into a dining room (approx 6x4 m) centered on the east side behind the living room. The dining room opens north into a kitchen (approx 9x4 m) that occupies the full north end. The hallway connects the entry to the kitchen's west side and to rear rooms. Exterior walls: front door/gate on the south wall of the entry, a large arched window on the east wall of the living room, a window on the east wall of the dining room, two windows on the east wall of the kitchen, and a service door on the north wall of the kitchen to a narrow exterior light-well/balcony. Interior doors are dark wood, ~0.9 m wide; the living archway is ~1.4 m wide.
Significant objects: Living room - white sofa against east wall, dark wood coffee table center, two beige swivel armchairs by the arched window, tiled fireplace with wood mantel on the west wall, floor lamp, large potted plants, wall art above sofa. Dining room - round table with 5-6 light chairs center, sputnik chandelier above, dark console against north wall, large gold abstract paintings. Kitchen - U-shaped medium oak cabinets with granite counters, stainless gas range centered on north wall, refrigerator on west wall, sink under east windows, small round breakfast table with 4 white chairs in the southeast corner of the kitchen, dishwasher. Hallway - wood parquet throughout living/dining/hall, tile in kitchen and entry.
Camera path: starts outside the front gate looking in, enters the foyer, pans to show the hallway and the dining double doors and the living archway, moves into the living room and pans along the sofa wall to the arched window and fireplace, returns to the foyer, looks down the west hallway, moves through the dining room, then through the north door into the kitchen, pans the kitchen counters and breakfast nook, exits the north service door to the exterior light-well, then returns inside.
Uncertain: exact north-south depth of kitchen and hallway, exact position of dining east window, and whether the hallway continues beyond the kitchen; dimensions are approximate and walls are assumed orthogonal.
The model returned 5 rooms, 11 openings and 17 objects as JSON; render_plan.py drew them. plan.json
#5 · Qwen3.8-27B JSONqwen/qwen3.8-27b · JSON rendered by us
68.5
Judge score
A topologically sound, feature-rich reconstruction of the visited rooms, but mirrored, with the kitchen shifted sideways instead of behind the dining room and a squat footprint instead of the real narrow, deep plan.
Rooms w208
Topology w308
Placement w206
Proportions w154
Features w157
Orientation: Mirrored (opposite handedness): after rotating the model's plan 180° so depth runs the same way, the Foyer/Hallway flank falls on the right where the truth has it on the left.
Ground truth for comparison, visited rooms in yellow.
Judge's reasoning
Strengths
- All visited interior rooms present and correctly named (Foyer, Living, Dining, Kitchen, Hallway) plus the real hallway bathroom, with no invented rooms
- Connectivity is almost complete and the full camera path Foyer→Hallway→Living→Dining→Kitchen→Balcony is walkable on the plan
- Hallway correctly modelled as a long strip running alongside the main rooms off the foyer
- Balcony door correctly on the kitchen's outer (non-hallway) wall; front door into the foyer
- Rich, accurate feature/object list: fireplace, arched windows, dining table, range, fridge, dishwasher, breakfast table
- Plan is mirrored relative to the truth (hallway on the wrong flank)
- Kitchen placed lateral to the Dining Room instead of behind it, breaking the Living→Dining→Kitchen front-to-back spine and losing the hallway–kitchen adjacency
- Global footprint wrong shape: ~11 m wide × 9 m deep instead of ~7.6 m wide × 14 m deep
- Hallway drawn 3 m wide (truth ~0.9 m) and foyer squared off at 3 × 3 m
- Fireplace put on the living room wall shared with the foyer rather than on the far side wall; arched window on the wrong wall
- Balcony omitted as a room even though the camera stepped onto it
Model's own description
## Description
The floor is a roughly rectangular, single‑storey apartment (about 11 m wide by 9 m deep) organised around a central **entry foyer** at the top‑left. The front door is a white paneled door with diamond glass inserts and a decorative blue‑topped metal screen/grille door; it opens onto the foyer. From the foyer three ways lead: an **archway to the living room** on the right, an **open passage down a long hallway** on the left, and a **doorway into the dining room** in the centre.
The **living room** (right side, ~6 m × 5 m) is the largest room. Its right wall is dominated by two large arched windows looking out to the exterior; it contains a long light‑coloured sofa against the right wall, two or three swivel lounge chairs by the windows, a low dark coffee table in the centre, a floor lamp, potted plants, and a tiled **fireplace** with a wood mantel on the wall shared with the dining room. A large framed artwork hangs above the sofa.
The **dining room** (centre, ~4 m × 4 m) holds a round dining table with upholstered chairs under a modern chandelier, a dark console table with art and a plant along one wall, and windows on the far wall. It connects to the living room (open archway), to the hallway (door), and to the **kitchen** (door).
The **kitchen** (right‑centre, ~4 m × 4 m) has warm wood cabinetry, granite counters, a stainless steel range with hood on the back wall, a tall fridge on the left, a dishwasher, a sink, several windows, and a small round breakfast table with chairs. A door on its right wall leads out to a covered exterior **balcony/walkway** with railings and grey siding.
The **hallway** (left column, ~3 m × 6 m) runs from the foyer to the back; it has a wood‑framed glass door opening to a small **bathroom** (mirror and tile visible through the glass) and several closed doors leading to bedrooms that were *not* entered in this walkthrough (so they are not drawn as rooms).
Camera path: started at the front screen door, panned across the foyer into the living room, looked back down the hallway, returned through the dining room, entered the kitchen, and finally stepped out onto the exterior balcony.
Uncertainties: exact bedroom count/positions (doors seen but rooms not entered), precise bathroom footprint, and exact window placements are inferred.
The model returned 6 rooms, 11 openings and 12 objects as JSON; render_plan.py drew them. plan.json
#1 · Qwen3.8-Max SVGqwen/qwen3.8-max-0902 · SVG drawn by the model
80
Judge score
A diagonally mirrored but largely faithful reconstruction: room inventory and connectivity are nearly correct and the room chain works, with errors confined to the fireplace/window walls, an over-wide hallway and an oversized foyer.
Rooms w209
Topology w309
Placement w207
Proportions w156
Features w158
Orientation: Yes — the plan matches the ground truth reflected about a diagonal (mirror + 90° rotation): Foyer central with Living Room to its east and Dining Room 'below' it, Hallway running west; internally consistent with truth under that allowed transform.
Ground truth for comparison, visited rooms in yellow.
Judge's reasoning
Strengths
- All visited rooms present and correctly named (Foyer, Living, Dining, Kitchen, Hallway, outdoor deck/balcony) with no invented rooms
- Connectivity is essentially correct and supports the camera path: front door→Foyer, Foyer→Hallway, Foyer→Living (arch), Living↔Dining (wide opening), Dining→Kitchen, Kitchen→Deck
- Arrangement is internally consistent with the truth under a diagonal mirror: Living–Dining–Kitchen chain with hallway alongside, kitchen at the rear, balcony off the kitchen exterior wall
- Rich, accurate feature set: fireplace with mantel/built-ins, arched window, dining table+chandelier, range/hood, fridge, sink under window, counters, breakfast nook, balcony door
- Plan is a diagonal reflection, so Living and Dining are transposed relative to the Foyer (Living should be on the street side in front of the Dining Room, not beside it)
- Fireplace placed on the Living Room wall nearest the Foyer/Dining instead of on the far end wall
- Arched window put on the Living Room's far short wall rather than the street-facing long wall
- Hallway drawn as a wide, almost square room (3.5×5.5 m) instead of a ~1 m corridor running deep past the kitchen
- Foyer greatly oversized (4×3 m vs 2.7×1.7 m); Kitchen undersized in depth
- Balcony/deck on the kitchen wall facing the hallway side rather than the wall consistent with GT; Entry/front-door side shifted 90°
Model's own description
## Description
The floor is roughly rectangular, about **12 m wide (E–W) by 9 m deep (N–S)**, with the main entrance on the north (top) side. The camera enters through a decorative wrought‑iron‑and‑glass security door and a white front door with a diamond window into a small **Foyer** with herringbone parquet. From the foyer the plan opens three ways: east through an arched opening into the **Living Room**, south through a wide cased opening (dark‑wood double doors) into the **Dining Room**, and west into a long **Hallway** that runs toward the rear with several white doors (bedrooms/bath – not entered). The Living and Dining rooms also communicate through a wide column‑framed opening. The Dining Room connects south‑west into the **Kitchen**, and the Kitchen has a door on its west wall onto a narrow exterior **deck/balcony** (gray siding, railing) – the only outdoor space seen.
**Foyer (front‑center):** parquet floor, front door on the north wall, a mirrored/glass wood door on the west side, openings to living (E), dining (S) and hallway (W).
**Living Room (east):** a tiled **fireplace** with wood mantel, decorative tiles and flanking built‑in wood cabinets with lattice doors on the west wall; framed art and two sconces above; arched wall niches. A large **arched window** dominates the east wall. A white **sofa** with a big abstract canvas above it sits along the south wall with a **floor lamp**; two swivel **accent chairs** and a low dark **coffee table** with an orchid sit in the center; potted plants near the fireplace.
**Dining Room (center):** oval table with white chairs under a sputnik **chandelier**; gold abstract art and a console table with a plant on the east wall; windows on the north wall; doorways to foyer (N), living (E), kitchen (SW) and hallway (W).
**Kitchen (south‑west):** wood cabinets with granite counters along the west and south walls, stainless **range** with hood, stainless **fridge**, **sink** under a window, **dishwasher**; a small round **breakfast table** with white chairs and sunflowers by the east windows; a door on the west wall to the deck.
**Hallway (west):** long corridor with ceiling lights and multiple white doors (rooms not explored).
**Camera path:** front door → foyer → look into dining & living → living room pan (sofa, art, fireplace) → back to foyer/hallway glance → dining room → kitchen → breakfast nook → out the deck door and back.
**Uncertainties:** exact room dimensions and the contents/terminus of the rear hallway are not fully observable; the living/dining opening and the foyer arches are inferred from sight‑lines. The exterior deck is shown for context but is not interior floor area.
## Objects
```json
[
{"name": "floor", "x": 0, "y": 0, "w": 12, "h": 9, "rotation_deg": 0, "confidence": "medium", "notes": "Overall interior footprint, approx 12x9 m."},
{"name": "Foyer", "x": 3.5, "y": 0, "w": 4, "h": 3, "rotation_deg": 0, "confidence": "medium", "notes": "Entry vestibule with parquet; front door on N wall."},
{"name": "Living Room", "x": 7.5, "y": 0.5, "w": 4.5, "h": 6, "rotation_deg": 0, "confidence": "medium", "notes": "Fireplace on W wall, arched window on E wall."},
{"name": "Dining Room", "x": 3.5, "y": 3, "w": 4, "h": 4, "rotation_deg": 0, "confidence": "medium", "notes": "Oval table, chandelier, console + art on E wall."},
{"name": "Kitchen", "x": 0, "y": 5.5, "w": 4.5, "h": 3.5, "rotation_deg": 0, "confidence": "medium", "notes": "L-shaped cabinets, range, fridge, sink, breakfast nook."},
{"name": "Hallway", "x": 0, "y": 0, "w": 3.5, "h": 5.5, "rotation_deg": 0, "confidence": "low", "notes": "Long corridor to rear with several white doors (rooms not entered)."},
{"name": "Deck", "x": -1.6, "y": 5.8, "w": 1.6, "h": 2.4, "rotation_deg": 0, "confidence": "low", "notes": "Exterior narrow balcony off kitchen west wall."},
{"name": "wall_N", "x": 0, "y": -0.2, "w": 12, "h": 0.2, "rotation_deg": 0, "confidence": "medium", "notes": "North exterior wall."},
{"name": "wall_S", "x": 0, "y": 9, "w": 12, "h": 0.2, "rotation_deg": 0, "confidence": "medium", "notes": "South exterior wall."},
{"name": "wall_E", "x": 12, "y": 0, "w": 0.2, "h": 9, "rotation_deg": 0, "confidence": "medium", "notes": "East exterior wall (living arched window)."},
{"name": "wall_W", "x": -0.2, "y": 0, "w": 0.2, "h": 9, "rotation_deg": 0, "confidence": "medium", "notes": "West exterior wall (hallway + kitchen deck door)."},
{"name": "wall_foyer_living", "x": 7.4, "y": 0, "w": 0.2, "h": 6.5, "rotation_deg": 0, "confidence": "medium", "notes": "Wall between foyer/dining and living; arched opening N and column opening S."},
{"name": "wall_foyer_dining", "x": 3.5, "y": 2.9, "w": 4, "h": 0.2, "rotation_deg": 0, "confidence": "medium", "notes": "Cased opening (double doors) foyer to dining."},
{"name": "wall_dining_kitchen", "x": 3.4, "y": 5.4, "w": 0.2, "h": 1.6, "rotation_deg": 0, "confidence": "medium", "notes": "Wall with doorway dining to kitchen."},
{"name": "wall_hallway", "x": 3.4, "y": 0, "w": 0.2, "h": 5.5, "rotation_deg": 0, "confidence": "low", "notes": "Wall between hallway and foyer/dining."},
{"name": "front_door", "x": 5.4, "y": -0.2, "w": 1.2, "h": 0.25, "rotation_deg": 0, "confidence": "high", "notes": "White front door w/ diamond window + iron security door."},
{"name": "door_foyer_living", "x": 7.4, "y": 1.0, "w": 0.25, "h": 1.6, "rotation_deg": 0, "confidence": "medium", "notes": "Arched opening foyer->living."},
{"name": "door_living_dining", "x": 7.4, "y": 3.4, "w": 0.25, "h": 1.8, "rotation_deg": 0, "confidence": "medium", "notes": "Wide column-framed opening living<->dining."},
{"name": "door_foyer_dining", "x": 4.6, "y": 2.9, "w": 1.8, "h": 0.25, "rotation_deg": 0, "confidence": "medium", "notes": "Double-door cased opening foyer->dining."},
{"name": "door_foyer_hallway", "x": 3.4, "y": 1.0, "w": 0.25, "h": 1.4, "rotation_deg": 0, "confidence": "medium", "notes": "Opening foyer->hallway."},
{"name": "door_dining_kitchen", "x": 3.4, "y": 5.6, "w": 0.25, "h": 1.0, "rotation_deg": 0, "confidence": "medium", "notes": "Doorway dining->kitchen."},
{"name": "door_kitchen_deck", "x": -0.2, "y": 6.4, "w": 0.25, "h": 0.9, "rotation_deg": 0, "confidence": "medium", "notes": "Exterior door kitchen->deck."},
{"name": "door_hall_1", "x": -0.2, "y": 1.5, "w": 0.25, "h": 0.9, "rotation_deg": 0, "confidence": "low", "notes": "Hallway room door (not entered)."},
{"name": "door_hall_2", "x": -0.2, "y": 3.2, "w": 0.25, "h": 0.9, "rotation_deg": 0, "confidence": "low", "notes": "Hallway room door (not entered)."},
{"name": "door_hall_3", "x": 1.4, "y": 5.3, "w": 0.9, "h": 0.25, "rotation_deg": 0, "confidence": "low", "notes": "Hallway end door (not entered)."},
{"name": "window_living_arch", "x": 11.95, "y": 1.6, "w": 0.15, "h": 3.2, "rotation_deg": 0, "confidence": "high", "notes": "Large arched window on E wall of living."},
{"name": "window_dining_1", "x": 4.4, "y": -0.15, "w": 1.2, "h": 0.15, "rotation_deg": 0, "confidence": "medium", "notes": "Dining room window N wall."},
{"name": "window_dining_2", "x": 6.0, "y": -0.15, "w": 1.2, "h": 0.15, "rotation_deg": 0, "confidence": "medium", "notes": "Dining room window N wall."},
{"name": "window_kitchen_1", "x": 1.6, "y": 8.95, "w": 1.4, "h": 0.15, "rotation_deg": 0, "confidence": "medium", "notes": "Kitchen window over sink S wall."},
{"name": "window_kitchen_2", "x": 3.4, "y": 6.0, "w": 0.15, "h": 1.4, "rotation_deg": 0, "confidence": "medium", "notes": "Kitchen/breakfast window E wall."},
{"name": "fireplace", "x": 7.6, "y": 2.0, "w": 0.7, "h": 2.2, "rotation_deg": 0, "confidence": "high", "notes": "Tiled fireplace + wood mantel + built-in cabinets, W wall living."},
{"name": "sofa", "x": 9.6, "y": 5.4, "w": 2.2, "h": 0.9, "rotation_deg": 0, "confidence": "high", "notes": "White sofa along S wall living, art above."},
{"name": "coffee_table", "x": 9.4, "y": 3.6, "w": 1.4, "h": 0.7, "rotation_deg": 0, "confidence": "high", "notes": "Dark low coffee table w/ orchid, center living."},
{"name": "accent_chair_1", "x": 10.6, "y": 2.2, "w": 0.8, "h": 0.8, "rotation_deg": 0, "confidence": "medium", "notes": "Swivel accent chair near arched window."},
{"name": "accent_chair_2", "x": 9.4, "y": 2.2, "w": 0.8, "h": 0.8, "rotation_deg": 0, "confidence": "medium", "notes": "Swivel accent chair near arched window."},
{"name": "floor_lamp_living", "x": 8.0, "y": 4.6, "w": 0.4, "h": 0.4, "rotation_deg": 0, "confidence": "medium", "notes": "Floor lamp by fireplace/sofa."},
{"name": "plant_living", "x": 8.6, "y": 2.6, "w": 0.6, "h": 0.6, "rotation_deg": 0, "confidence": "medium", "notes": "Potted plant near fireplace."},
{"name": "dining_table", "x": 4.6, "y": 4.2, "w": 1.8, "h": 1.4, "rotation_deg": 0, "confidence": "high", "notes": "Oval dining table, center of dining room."},
{"name": "dining_chairs", "x": 4.3, "y": 3.9, "w": 2.4, "h": 2.0, "rotation_deg": 0, "confidence": "medium", "notes": "Set of white dining chairs around table."},
{"name": "chandelier_dining", "x": 5.4, "y": 4.8, "w": 0.5, "h": 0.5, "rotation_deg": 0, "confidence": "medium", "notes": "Sputnik chandelier above table."},
{"name": "console_dining", "x": 7.0, "y": 3.4, "w": 0.4, "h": 1.4, "rotation_deg": 0, "confidence": "medium", "notes": "Console table w/ plant on E wall dining."},
{"name": "kitchen_counter_W", "x": 0.1, "y": 5.7, "w": 0.7, "h": 3.1, "rotation_deg": 0, "confidence": "high", "notes": "Cabinets/counter along W wall (fridge here)."},
{"name": "kitchen_counter_S", "x": 0.1, "y": 8.2, "w": 3.4, "h": 0.7, "rotation_deg": 0, "confidence": "high", "notes": "Cabinets/counter along S wall (range + sink)."},
{"name": "range", "x": 1.6, "y": 8.2, "w": 0.8, "h": 0.7, "rotation_deg": 0, "confidence": "high", "notes": "Stainless range + hood on S wall."},
{"name": "fridge", "x": 0.1, "y": 6.0, "w": 0.7, "h": 0.9, "rotation_deg": 0, "confidence": "high", "notes": "Stainless refrigerator W wall."},
{"name": "sink", "x": 2.6, "y": 8.3, "w": 0.7, "h": 0.5, "rotation_deg": 0, "confidence": "medium", "notes": "Sink under S window."},
{"name": "dishwasher", "x": 0.1, "y": 7.2, "w": 0.7, "h": 0.6, "rotation_deg": 0, "confidence": "medium", "notes": "Dishwasher W wall."},
{"name": "breakfast_table", "x": 3.2, "y": 6.6, "w": 1.1, "h": 1.1, "rotation_deg": 0, "confidence": "medium", "notes": "Round breakfast table w/ white chairs + sunflowers."}
]
```
#2 · Seed 2.1 Turbo SVGbytedance-seed/seed-2-1-turbo · SVG drawn by the model
73.5
Judge score
A topologically correct reconstruction of the visited sequence (foyer–hall–living–dining–kitchen–balcony) in a roughly 180°-rotated frame, let down by a near-square oversized footprint, a hugely inflated living room, and a balcony placed on the wrong side of the kitchen.
Rooms w209
Topology w309
Placement w206
Proportions w154
Features w157
Orientation: Approximately a 180° rotation of the ground truth (hallway still on the walker's left along the Living→Dining→Kitchen sequence, so not mirrored overall); however the balcony is reflected onto the hallway side of the kitchen, and the living-room window/fireplace pair is swapped between the end and side walls.
Ground truth for comparison, visited rooms in yellow.
Judge's reasoning
Strengths
- All six visited spaces (Foyer, Main Hallway, Living Room, Dining Room, Kitchen, Balcony) present, correctly named, with unseen areas left blank rather than invented
- Connectivity graph matches the truth: Foyer/hall→Living via arch, Living→Dining, Hall→Dining, Dining→Kitchen, Hall→Kitchen, Kitchen→Balcony; the camera path walks cleanly
- Hallway correctly modelled as a circulation spine running alongside the main rooms with the front door at its end
- Rich, correctly assigned feature set: fireplace with mantel, arched living-room window, dining table + chandelier, range/fridge/sink/counters, balcony door, glazed front door
- Footprint wrong shape: ~14 m × 12 m (near-square) instead of ~7.6 m wide × 14 m deep
- Living Room grossly oversized (~60 m² vs 25 m²) while the Kitchen is drawn as a shallow strip instead of the second-largest room
- Balcony placed on the hallway side (east) of the kitchen rather than on the kitchen's far exterior wall
- Kitchen offset to the hallway side instead of sitting squarely behind the Dining Room
- Fireplace put on the Living Room end wall and arched window on the side wall (reflected from the truth, where the arched window faces the street and the fireplace is on the far side wall)
- Front door placed in a side exterior wall of the hallway rather than at the street end of the Foyer/Entry
Model's own description
## Description
This floor of the house has a roughly rectangular footprint, approximately 14 meters wide (east-west) and 12 meters deep (north-south), with the main front entrance on the east exterior wall. The layout includes five main interior spaces (foyer/entry, living room, dining room, main hallway, kitchen) plus an exterior side balcony, with additional unseen rooms accessible off the main hallway and west of the dining/living area.
### Room Connections & Layout
- **Main Hallway**: A long north-south corridor running along the east side of the floor, acting as the main circulation spine. The front entry door is set into the east wall of the hallway near its north end.
- **Foyer**: The entry area of the main hallway, immediately inside the front door. It provides access to the living room (via an arched opening on the west wall, north side) and the dining room (via a rectangular doorway on the west wall, south of the living arch). A full-length mirrored closet is set into the west wall of the hallway, north of the living room arch. The north end of the hallway terminates at a white interior/utility door with diamond glass detailing matching the front door.
- **Living Room**: A large corner room occupying the northwest portion of the floor, west of the main hallway's north section. It has two exterior walls: the north wall features a tiled fireplace with a wood mantel, and the west wall has a large arched multi-pane window. It connects to the main hallway via an archway in its east wall, and directly to the dining room via a rectangular doorway in the southeast portion of its south wall.
- **Dining Room**: A central room south of the living room's east section, west of the main hallway's mid-section. It connects to the main hallway (east wall), living room (north wall, east side), and kitchen (south wall, east side). A sliding exterior window is set into its south wall, west of the kitchen doorway.
- **Kitchen**: A corner room in the southeast portion of the floor, south of the dining room and east of the main hallway's south end. It has two exterior walls: the south wall has two large windows above the sink and counter, and the east wall has a door leading out to the side balcony. It connects directly to both the dining room (north wall, west side) and the main hallway (north wall, east side).
- **Side Balcony**: A narrow exterior deck east of the kitchen, between the house and a neighboring building. It has a horizontal metal railing, gray siding on adjacent building walls, and stairs leading down to a lower level.
### Key Objects by Room
- **Foyer/Hallway**: White front door with diamond-shaped glass inserts (exterior side has a decorative metal security gate), mirrored closet door with dark wood frame, recessed ceiling lights, framed wall art, multiple dark wood interior doors leading to unseen rooms, white diamond-glass door at the north end of the hall.
- **Living Room**: White sofa with decorative pillows (against the south wall, east side), large textured abstract wall art above the sofa with a wall sconce light, black rectangular coffee table (center of the room), two brown swivel armchairs with white cushions (facing east, in front of the west window), brass floor lamp with white shade (next to the fireplace on the north wall), tiled fireplace with decorative tile inlays and wood mantel, framed black-and-white art above the fireplace mantel with a small potted succulent, multiple potted plants (large leafy plant in a white pot near the fireplace east side, white orchid arrangement on the coffee table, additional greenery near the window).
- **Dining Room**: Round dining table with a light neutral tablecloth, six light gray upholstered dining chairs, modern brass chandelier with multiple bulbs (hanging above the table), dark wood console table (against the west wall), large gold-and-white abstract painting above the console table, smaller framed gold-patterned art on the north wall, tall green potted plant on the console table, sliding exterior window on the south wall.
- **Kitchen**: Light brown wooden upper and lower cabinets with speckled gray granite countertops, stainless steel gas range/oven (set into the west wall), stainless steel refrigerator (northwest corner, near the dining room doorway), stainless steel sink under the south-facing windows, stainless steel dishwasher (east wall near the balcony door), small round light wood breakfast table with white-seated chairs (near the east balcony door), vase of sunflowers on the breakfast table, bowl of green apples on the south counter, potted white flowers by the sink, various kitchen decor (bottles, canisters, cookbooks).
- **Side Balcony**: Gray metal horizontal railing, exterior gray house siding, wall-mounted coat hooks near the kitchen door, stairs descending to a lower level.
### Camera Path
The camera starts at the front door, looking out east at the exterior security gate. It turns west to face into the house, showing the arched opening to the living room (right/north) and doorway to the dining room (left/south) on the west wall of the entry hall. It then moves west through the arch into the living room, pans around to show the fireplace, window, sofa, and furniture, then exits back east to the hallway. The camera moves south down the hallway, pauses to look into the dining room, then enters the dining room and pans around to show the table, console, and window. It exits south into the kitchen, explores the kitchen showing cabinets, appliances, the breakfast table, and windows, then exits east through the balcony door onto the side balcony, panning around the exterior space before the video ends.
### Uncertainties
The full extent of the floor west of the dining room and south of the living room's west section is unknown, as these areas were not entered or fully visible. The exact size and number of unseen rooms off the main hallway are estimated. The position of smaller decorative objects is approximated based on their appearance in the video.
## Objects
```json
[
{"name": "floor", "x": 0, "y": 0, "w": 14, "h": 12, "rotation_deg": 0, "confidence": "medium", "notes": "Overall visible floor footprint including side balcony; full extent of unseen west/southwest areas is unknown."},
{"name": "main_hallway", "x": 10, "y": 0, "w": 2, "h": 9, "rotation_deg": 0, "confidence": "high", "notes": "Long north-south corridor along east side; entry foyer is the north section near the front door."},
{"name": "living_room", "x": 0, "y": 0, "w": 10, "h": 6, "rotation_deg": 0, "confidence": "high", "notes": "Large northwest corner room, west of north hallway."},
{"name": "dining_room", "x": 5, "y": 6, "w": 5, "h": 3, "rotation_deg": 0, "confidence": "high", "notes": "Central room south of living room east section, west of mid-hallway."},
{"name": "kitchen", "x": 7, "y": 9, "w": 5, "h": 3, "rotation_deg": 0, "confidence": "high", "notes": "Southeast corner room, south of dining room, south of hallway end."},
{"name": "side_balcony", "x": 12, "y": 9, "w": 2, "h": 3, "rotation_deg": 0, "confidence": "medium", "notes": "Narrow exterior deck east of kitchen, between house and neighboring building."},
{"name": "exterior_wall_north", "x": 0, "y": 0, "w": 12, "h": 0.2, "rotation_deg": 0, "confidence": "high", "notes": "North exterior wall of main house structure."},
{"name": "exterior_wall_west_living", "x": 0, "y": 0, "w": 0.2, "h": 6, "rotation_deg": 0, "confidence": "high", "notes": "West exterior wall of living room."},
{"name": "exterior_wall_east_hall", "x": 12, "y": 0, "w": 0.2, "h": 9, "rotation_deg": 0, "confidence": "high", "notes": "East exterior wall of main hallway."},
{"name": "exterior_wall_east_kitchen", "x": 12, "y": 9, "w": 0.2, "h": 3, "rotation_deg": 0, "confidence": "high", "notes": "East exterior wall of kitchen."},
{"name": "exterior_wall_south_kitchen", "x": 7, "y": 12, "w": 5, "h": 0.2, "rotation_deg": 0, "confidence": "high", "notes": "South exterior wall of kitchen."},
{"name": "exterior_wall_south_dining_west", "x": 0, "y": 9, "w": 5, "h": 0.2, "rotation_deg": 0, "confidence": "low", "notes": "Estimated south exterior wall of unseen room west of dining room."},
{"name": "interior_wall_hall_west", "x": 10, "y": 0, "w": 0.15, "h": 9, "rotation_deg": 0, "confidence": "high", "notes": "West interior wall of main hallway, shared with living and dining rooms."},
{"name": "interior_wall_living_south", "x": 0, "y": 6, "w": 10, "h": 0.15, "rotation_deg": 0, "confidence": "high", "notes": "South interior wall of living room, shared with dining room (east) and unseen room (west)."},
{"name": "interior_wall_dining_west", "x": 5, "y": 6, "w": 0.15, "h": 3, "rotation_deg": 0, "confidence": "medium", "notes": "West interior wall of dining room, shared with unseen room."},
{"name": "interior_wall_dining_south", "x": 5, "y": 9, "w": 5, "h": 0.15, "rotation_deg": 0, "confidence": "high", "notes": "South interior wall of dining room, shared with kitchen."},
{"name": "interior_wall_kitchen_north", "x": 7, "y": 9, "w": 5, "h": 0.15, "rotation_deg": 0, "confidence": "high", "notes": "North interior wall of kitchen, shared with dining room and hallway end."},
{"name": "front_door", "x": 12, "y": 1.5, "w": 0.2, "h": 1, "rotation_deg": 0, "confidence": "high", "notes": "Exterior front door on east hall wall, white with diamond glass; exterior has metal security gate."},
{"name": "hall_north_door", "x": 10, "y": 0, "w": 2, "h": 0.2, "rotation_deg": 0, "confidence": "medium", "notes": "White diamond-glass door at north end of hallway."},
{"name": "mirrored_closet", "x": 10, "y": 1, "w": 0.15, "h": 1, "rotation_deg": 0, "confidence": "high", "notes": "Full-length mirrored closet door on west hall wall, north of living arch."},
{"name": "living_archway", "x": 10, "y": 2.5, "w": 0.15, "h": 1.5, "rotation_deg": 0, "confidence": "high", "notes": "Arched opening between hallway and living room."},
{"name": "dining_hall_door", "x": 10, "y": 7.5, "w": 0.15, "h": 1, "rotation_deg": 0, "confidence": "high", "notes": "Rectangular door between hallway and dining room."},
{"name": "living_dining_door", "x": 7, "y": 6, "w": 1, "h": 0.15, "rotation_deg": 0, "confidence": "high", "notes": "Rectangular door between living and dining rooms."},
{"name": "dining_kitchen_door", "x": 8.5, "y": 9, "w": 1, "h": 0.15, "rotation_deg": 0, "confidence": "high", "notes": "Rectangular door between dining and kitchen."},
{"name": "kitchen_hall_door", "x": 10.5, "y": 9, "w": 1, "h": 0.15, "rotation_deg": 0, "confidence": "medium", "notes": "Rectangular door between kitchen and south end of hallway."},
{"name": "balcony_door", "x": 12, "y": 10, "w": 0.2, "h": 1, "rotation_deg": 0, "confidence": "high", "notes": "Exterior white door from kitchen to side balcony."},
{"name": "living_arched_window", "x": 0, "y": 2, "w": 0.2, "h": 3.5, "rotation_deg": 0, "confidence": "high", "notes": "Large arched multi-pane window on living room west wall."},
{"name": "dining_south_window", "x": 6, "y": 9, "w": 2, "h": 0.2, "rotation_deg": 0, "confidence": "high", "notes": "Sliding exterior window on dining room south wall."},
{"name": "kitchen_south_window", "x": 9, "y": 12, "w": 2.5, "h": 0.2, "rotation_deg": 0, "confidence": "high", "notes": "Double window on kitchen south wall, above sink."},
{"name": "fireplace", "x": 3, "y": 0, "w": 2, "h": 0.8, "rotation_deg": 0, "confidence": "high", "notes": "Tile fireplace with wood mantel on living room north wall."},
{"name": "sofa", "x": 6, "y": 5.2, "w": 3.5, "h": 0.8, "rotation_deg": 0, "confidence": "high", "notes": "White sofa with pillows against living room south wall."},
{"name": "coffee_table", "x": 4, "y": 2.5, "w": 2, "h": 1.5, "rotation_deg": 0, "confidence": "high", "notes": "Black rectangular coffee table in living room center."},
{"name": "swivel_chair_1", "x": 0.5, "y": 2, "w": 0.8, "h": 0.8, "rotation_deg": 0, "confidence": "high", "notes": "Brown swivel armchair by living room west window (north)."},
{"name": "swivel_chair_2", "x": 0.5, "y": 3.5, "w": 0.8, "h": 0.8, "rotation_deg": 0, "confidence": "high", "notes": "Brown swivel armchair by living room west window (south)."},
{"name": "floor_lamp", "x": 2, "y": 1, "w": 0.4, "h": 0.4, "rotation_deg": 0, "confidence": "high", "notes": "Brass floor lamp with white shade near fireplace."},
{"name": "living_wall_art", "x": 7, "y": 4, "w": 0.2, "h": 1.5, "rotation_deg": 0, "confidence": "high", "notes": "Large textured abstract wall art above sofa."},
{"name": "fireplace_art", "x": 3.5, "y": 0.5, "w": 1, "h": 1, "rotation_deg": 0, "confidence": "medium", "notes": "Framed black-and-white art above fireplace mantel."},
{"name": "large_plant_living", "x": 6, "y": 1, "w": 0.8, "h": 0.8, "rotation_deg": 0, "confidence": "high", "notes": "Large leafy plant in white pot near fireplace east side."},
{"name": "dining_table", "x": 7, "y": 7, "w": 2, "h": 2, "rotation_deg": 0, "confidence": "high", "notes": "Round dining table with light tablecloth."},
{"name": "dining_chair_1", "x": 7, "y": 6.2, "w": 0.5, "h": 0.5, "rotation_deg": 0, "confidence": "high", "notes": "Light gray dining chair (north side of table)."},
{"name": "dining_chair_2", "x": 8.5, "y": 7, "w": 0.5, "h": 0.5, "rotation_deg": 0, "confidence": "high", "notes": "Light gray dining chair (east side of table)."},
{"name": "dining_chair_3", "x": 7, "y": 8.3, "w": 0.5, "h": 0.5, "rotation_deg": 0, "confidence": "high", "notes": "Light gray dining chair (south side of table)."},
{"name": "dining_chair_4", "x": 5.5, "y": 7, "w": 0.5, "h": 0.5, "rotation_deg": 0, "confidence": "high", "notes": "Light gray dining chair (west side of table)."},
{"name": "dining_chandelier", "x": 8, "y": 7, "w": 0.8, "h": 0.8, "rotation_deg": 0, "confidence": "high", "notes": "Modern brass chandelier above dining table."},
{"name": "console_table", "x": 5, "y": 7.5, "w": 0.4, "h": 1, "rotation_deg": 0, "confidence": "high", "notes": "Dark wood console table against dining room west wall."},
{"name": "dining_wall_art_large", "x": 5.2, "y": 6.5, "w": 0.2, "h": 1.5, "rotation_deg": 0, "confidence": "high", "notes": "Large gold/white abstract art above console table."},
{"name": "dining_wall_art_small", "x": 5.5, "y": 6.2, "w": 1, "h": 0.6, "rotation_deg": 0, "confidence": "medium", "notes": "Small framed gold-pattern art on dining north wall."},
{"name": "kitchen_upper_cabinets_west", "x": 7, "y": 9, "w": 0.3, "h": 3, "rotation_deg": 0, "confidence": "high", "notes": "Upper wooden cabinets on kitchen west wall."},
{"name": "kitchen_lower_cabinets_west", "x": 7, "y": 9.5, "w": 0.6, "h": 2.5, "rotation_deg": 0, "confidence": "high", "notes": "Lower wooden cabinets on kitchen west wall."},
{"name": "kitchen_stove", "x": 7, "y": 10, "w": 0.6, "h": 0.8, "rotation_deg": 0, "confidence": "high", "notes": "Stainless steel gas range/oven on west wall."},
{"name": "kitchen_upper_cabinets_south", "x": 7, "y": 11.7, "w": 4.5, "h": 0.3, "rotation_deg": 0, "confidence": "high", "notes": "Upper wooden cabinets on kitchen south wall (above counter)."},
{"name": "kitchen_lower_cabinets_south", "x": 7, "y": 11.4, "w": 4.5, "h": 0.6, "rotation_deg": 0, "confidence": "high", "notes": "Lower wooden cabinets on kitchen south wall (below counter)."},
{"name": "kitchen_sink", "x": 9.5, "y": 11.4, "w": 1, "h": 0.6, "rotation_deg": 0, "confidence": "high", "notes": "Stainless steel sink under south windows."},
{"name": "kitchen_refrigerator", "x": 7.5, "y": 9, "w": 1, "h": 0.6, "rotation_deg": 0, "confidence": "high", "notes": "Stainless steel refrigerator in kitchen northwest corner."},
{"name": "breakfast_table", "x": 10, "y": 9.5, "w": 1.5, "h": 1.5, "rotation_deg": 0, "confidence": "high", "notes": "Small round light wood breakfast table near balcony door."},
{"name": "breakfast_chair_1", "x": 10.5, "y": 9.2, "w": 0.5, "h": 0.5, "rotation_deg": 0, "confidence": "medium", "notes": "White/wood breakfast chair (north side of table)."},
{"name": "breakfast_chair_2", "x": 11.5, "y": 10, "w": 0.5, "h": 0.5, "rotation_deg": 0, "confidence": "medium", "notes": "White/wood breakfast chair (east side of table)."},
{"name": "balcony_railing", "x": 13.5, "y": 9, "w": 0.1, "h": 3, "rotation_deg": 0, "confidence": "medium", "notes": "Gray metal horizontal railing on east edge of balcony."}
]
```
#3 · Qwen3.8-27B SVGqwen/qwen3.8-27b · SVG drawn by the model
70.5
Judge score
The room set, connection sequence and most features are captured well, but the deep row-house geometry is flattened into a wide plan and the fireplace is on the wrong wall.
Rooms w209
Topology w308
Placement w206
Proportions w154
Features w157
Orientation: Not mirrored (handedness from the foyer — living room east, hall west, street to the south — matches the truth), but the deep Living→Dining→Kitchen chain has been rotated ~90° to lie sideways, converting the narrow 7.6x14 m deep plan into a wide 12x8 m one.
Ground truth for comparison, visited rooms in yellow.
Judge's reasoning
Strengths
- All visited rooms named correctly (Kitchen, Dining, Living Room, Foyer, Hall/Bath) with no invented rooms
- Every adjacency along the camera path reproduced: Foyer-Hall, Foyer-Living, Living-Dining, Dining-Kitchen, Kitchen-Balcony, plus the Foyer-Dining opening that Zillow also shows
- Correct handedness: hallway on the west flank of the foyer, living room east of the foyer, street wall with front door and arched window at the front
- Good object detail: arched living-room window on the street wall, dining table + chandelier, range with hood, fridge, counters, balcony door off the kitchen
- Overall footprint aspect inverted: wide 12x8 m instead of narrow 7.6x14 m deep, so Dining sits beside rather than behind the Living Room and Kitchen beside rather than behind the Dining Room
- Hallway does not run alongside the Kitchen and Dining Room (missing Hallway-Kitchen and Hallway-Dining relations) and is drawn as a stub west of the foyer
- Fireplace placed on the wall shared with the Foyer/Dining instead of the living room's far side wall
- Balcony not drawn as a room and its door put on the kitchen's far (north) wall rather than the side wall
- Kitchen squashed (5x3 m vs 4.5x5.3 m) and the notched front of the living room / separate Entry landing omitted
Model's own description
## Description
This is a single upper floor of a townhouse / row house. The overall footprint is roughly rectangular, about 12 m (east–west) by 8 m (north–south). The front (south) wall holds the main entrance: a white paneled door with a diamond glass insert, set behind a decorative sunburst metal screen door, with a small tiled entry landing. The back (north) wall is the exterior of a narrow open balcony / service walkway (grey clapboard, railing, skylight above) reached through a door off the kitchen.
Rooms and connections:
- **Entry / Foyer** (south‑center): tiled floor, opens north into the main living space and has a doorway to the west leading to a short **hallway** that runs north with several doors (a bathroom / powder room on the left, a bedroom or study at the far end).
- **Living Room** (east of the foyer): large room with a big arched (round‑top) window on the south wall, a tiled fireplace with wood mantel on the west wall, a sofa, two lounge chairs, a coffee table, a floor lamp and a large abstract canvas on the east wall. It connects west to the foyer and northwest to the dining room.
- **Dining Room** (west of the living room, north of the foyer): oval dining table with chairs, a chandelier, a console table with art on the north wall, and a window on the east wall. It connects east to the living room, south to the foyer, and north to the kitchen.
- **Kitchen** (north‑west): L/U‑shaped wood cabinetry, stainless range with hood, refrigerator, dishwasher, granite counters, a small round breakfast table by the windows, and a door on the north wall opening to the exterior balcony.
- **Hallway / Bath** (west): a corridor off the foyer with a bathroom (powder room) and a door at the end.
Camera path (for context only): starts at the front door, looks into the living room and dining room, pans across the fireplace and arched window, moves through the dining room into the kitchen, then out to the back balcony, and finally back toward the hallway.
Uncertainties: exact room dimensions and the precise function of the hallway doors (bathroom vs. bedroom) are inferred; the balcony is treated as exterior. Wall thicknesses and the exact position of the foyer/hall junction are approximate.
## Objects
```json
[
{"name":"floor","x":0,"y":0,"w":12,"h":8,"rotation_deg":0,"confidence":"high","notes":"Overall footprint of the floor"},
{"name":"Entry / Foyer","x":4.5,"y":5.5,"w":3,"h":2.5,"rotation_deg":0,"confidence":"medium","notes":"Tiled landing at front door"},
{"name":"Living Room","x":7,"y":2,"w":5,"h":5.5,"rotation_deg":0,"confidence":"high","notes":"East room with arched window and fireplace"},
{"name":"Dining Room","x":2,"y":2,"w":5,"h":3.5,"rotation_deg":0,"confidence":"high","notes":"Oval table, chandelier"},
{"name":"Kitchen","x":0,"y":0,"w":5,"h":3,"rotation_deg":0,"confidence":"high","notes":"North-west, wood cabinets, range"},
{"name":"Hallway / Bath","x":0,"y":3,"w":2,"h":5,"rotation_deg":0,"confidence":"medium","notes":"Corridor off foyer with bath"},
{"name":"front_door","x":5.6,"y":7.7,"w":1.0,"h":0.2,"rotation_deg":0,"confidence":"high","notes":"Main entrance door + screen"},
{"name":"balcony_door","x":2.4,"y":0.0,"w":1.0,"h":0.2,"rotation_deg":0,"confidence":"medium","notes":"Door to exterior balcony"},
{"name":"arched_window","x":8.5,"y":7.7,"w":2.5,"h":0.2,"rotation_deg":0,"confidence":"high","notes":"Round-top window, living room south wall"},
{"name":"dining_window","x":6.9,"y":3.5,"w":0.2,"h":1.5,"rotation_deg":0,"confidence":"medium","notes":"Window east wall of dining"},
{"name":"kitchen_window","x":4.0,"y":0.0,"w":1.5,"h":0.2,"rotation_deg":0,"confidence":"medium","notes":"Window over sink, north wall"},
{"name":"fireplace","x":7.0,"y":3.5,"w":0.4,"h":2.0,"rotation_deg":0,"confidence":"high","notes":"Tiled fireplace, west wall of living room"},
{"name":"sofa","x":10.5,"y":4.5,"w":1.2,"h":2.5,"rotation_deg":0,"confidence":"high","notes":"Sofa against east wall"},
{"name":"coffee_table","x":9.0,"y":4.5,"w":1.5,"h":1.0,"rotation_deg":0,"confidence":"high","notes":"Low table in living room"},
{"name":"lounge_chairs","x":8.5,"y":6.5,"w":2.0,"h":0.8,"rotation_deg":0,"confidence":"medium","notes":"Two chairs by arched window"},
{"name":"dining_table","x":3.5,"y":3.5,"w":1.8,"h":1.8,"rotation_deg":0,"confidence":"high","notes":"Oval dining table"},
{"name":"console_table","x":3.0,"y":2.0,"w":2.0,"h":0.4,"rotation_deg":0,"confidence":"medium","notes":"Console with art, north wall of dining"},
{"name":"range","x":2.0,"y":0.4,"w":0.9,"h":0.7,"rotation_deg":0,"confidence":"high","notes":"Stainless range + hood"},
{"name":"refrigerator","x":0.4,"y":0.4,"w":0.8,"h":1.0,"rotation_deg":0,"confidence":"high","notes":"Fridge, west wall"},
{"name":"kitchen_island_counter","x":3.5,"y":1.5,"w":1.5,"h":0.8,"rotation_deg":0,"confidence":"medium","notes":"Counter / peninsula"},
{"name":"breakfast_table","x":4.3,"y":2.2,"w":1.0,"h":1.0,"rotation_deg":0,"confidence":"medium","notes":"Round table by kitchen windows"}
]
```
#4 · Muse Spark 1.2 SVGmeta/muse-spark-1.2 · SVG drawn by the model
64
Judge score
The model names all visited rooms and captures most doorways and furnishings convincingly, but it re-plans the apartment as two side-by-side wings with a central hall, losing the true front-to-back Living→Dining→Kitchen chain, the side hallway and the narrow deep footprint.
Rooms w209
Topology w306
Placement w205
Proportions w154
Features w158
Orientation: Not a clean mirror or rotation: the street/Entry is flipped to the top of the page (~180° from Zillow's orientation), and the interior is genuinely rearranged — the Living Room becomes a full-depth wing beside a Dining+Kitchen column with the Hallway between them, instead of the truth's front-to-back Living→Dining→Kitchen chain with the Hallway along the west side.
Ground truth for comparison, visited rooms in yellow.
Judge's reasoning
Strengths
- All and only the visited rooms named: Entry, Foyer, Living Room, Dining Room, Kitchen, Hallway, Balcony
- Foyer correctly identified as the distribution point with an arched opening to the Living Room, a doorway to the Dining Room and the Hallway leading off it
- Dining→Kitchen doorway and Kitchen→Balcony door correct; camera path Foyer→Hall→Living→Dining→Kitchen→Balcony is traversable in the drawn plan
- Kitchen correctly the deepest room, farthest from the entry, with Dining between Foyer and Kitchen
- Rich, accurate feature set: fireplace on a Living Room side wall, large arched Living Room window, round dining table/chandelier/console, range+hood, fridge, granite counters, sink under window, balcony door, front door with arched gate
- Missing the direct wide opening between Living Room and Dining Room (truth has them in line, sharing an opening)
- Hallway drawn as a central corridor between Living and Dining instead of running along the west exterior side past Dining/Kitchen to the bedrooms
- Living Room made a full-depth wing beside Dining/Kitchen rather than the street-front room with Dining behind it
- Arched Living Room window placed on the wall farthest from the street; in truth it is on the street façade next to the Entry
- Balcony placed off the Kitchen's far end wall instead of its right-hand side wall
- Footprint far too wide and nearly square (14 × 12 m vs ~7.6 × 14.1 m); Dining Room greatly oversized and Kitchen's aspect ratio flipped
Model's own description
## Description
Approximate floor is a single level ~14m (E-W) x 12m (N-S), street/north at top. Front entry is centered on the north wall: an arched wrought-iron security gate outside, then a white entry door with a diamond textured window. The small **Foyer/Entry** (~3x2.5m) is the distribution point. Its east wall has a mirrored wood door (coat closet), its south wall has two openings: a wide cased opening with dark wood trim to the **Dining Room** on the southwest, and an arched opening to the **Living Room** on the southeast. A short central **Hallway** runs south from the foyer between Dining and Living, with doors to both and continuing south toward bedrooms (not shown) and to the Kitchen.
**Living Room** (~6 x 6.5m) occupies the entire east side. North is the arch from foyer, south and east walls are exterior. The dominant feature is a large arched window/door assembly centered on the south wall (black frame, arched top). Along the east wall is a long light-grey sofa with a large abstract silver painting above it and two square wall sconces. In front of the sofa is a dark rectangular coffee table on a beige rug, with two taupe swivel armchairs facing the sofa near the arched window. The west wall holds a tiled fireplace with dark wood mantel and flanking built-in wood cabinets with arched niches above; a brass floor lamp stands left of the fireplace, a large potted plant right of it. Two small wall sconces flank artwork above the mantel.
**Dining Room** (~6.5 x 5m) occupies the west-central area, accessed from the foyer/hallway via a wide double-door cased opening on its north/east side. Center is a round table with light linen and 5-6 light upholstered chairs, under a brass sputnik chandelier. The south wall has a doorway (dark wood trim, white door) into the **Kitchen**. The west wall has a rectangular window, the north wall has a second window, the east wall has a dark console table with a large gold/cream abstract painting above and a potted snake plant. A framed artwork hangs on the south wall near the kitchen door.
**Kitchen** (~6.5 x 3.5m) occupies the southwest corner, accessed from Dining via the south doorway. It is U-shaped with medium honey wood cabinets, speckled grey granite counters and backsplash, stainless gas range with hood centered on the north wall, stainless fridge on the northwest, sink under a window on the east wall, dishwasher on the southeast. A small round light-wood breakfast table with 4 white chairs sits against the south wall under two tall windows. A white panel door on the south wall leads to a narrow exterior **Balcony/Lightwell** (grey siding, metal rail, hooks under window) that runs along the south exterior between buildings.
Floors: Foyer and Living/Dining have light herringbone wood with dark inlay borders; Kitchen has light tile. Walls are white with dark wood base/door trim and crown molding. Camera path (described only here): starts outside the front gate looking in, pans right to the entry door, enters the foyer, looks down the hallway, pans between Dining (left) and Living (right) via the arch, enters Living and pans along sofa to arched window to fireplace, returns to foyer, goes down hallway, enters Dining, circles the table, passes through to Kitchen, circles Kitchen and breakfast area, exits to the exterior balcony/lightwell and looks back.
Unsure: exact overall dimensions, exact hallway length beyond kitchen, number of chairs, precise cabinet counts, and whether the arched Living window is operable door vs fixed window. All positions are approximate from video perspective.
## Objects
```json
[
{"name": "floor", "x": 0, "y": 0, "w": 14, "h": 12, "rotation_deg": 0, "confidence": "high", "notes": "overall footprint, north is top (street)"},
{"name": "Foyer", "x": 5.2, "y": 0.2, "w": 3.0, "h": 2.4, "rotation_deg": 0, "confidence": "high", "notes": "entry foyer at north center"},
{"name": "Living Room", "x": 8.2, "y": 2.6, "w": 5.6, "h": 6.4, "rotation_deg": 0, "confidence": "high", "notes": "east side, arched window on south wall, fireplace on west wall"},
{"name": "Dining Room", "x": 0.2, "y": 2.6, "w": 6.5, "h": 5.2, "rotation_deg": 0, "confidence": "high", "notes": "west-central, round table center"},
{"name": "Kitchen", "x": 0.2, "y": 7.8, "w": 6.5, "h": 4.0, "rotation_deg": 0, "confidence": "high", "notes": "southwest, U-shaped cabinets, breakfast table south"},
{"name": "Hallway", "x": 6.7, "y": 2.6, "w": 1.5, "h": 5.2, "rotation_deg": 0, "confidence": "medium", "notes": "central corridor between Dining and Living, continues south"},
{"name": "Balcony", "x": 0.2, "y": 11.8, "w": 6.5, "h": 1.0, "rotation_deg": 0, "confidence": "medium", "notes": "narrow exterior lightwell/balcony south of kitchen"},
{"name": "wall_north", "x": 0, "y": 0, "w": 14, "h": 0.2, "rotation_deg": 0, "confidence": "high", "notes": "exterior north wall"},
{"name": "wall_south", "x": 0, "y": 11.8, "w": 14, "h": 0.2, "rotation_deg": 0, "confidence": "high", "notes": "exterior south wall"},
{"name": "wall_east", "x": 13.8, "y": 0, "w": 0.2, "h": 12, "rotation_deg": 0, "confidence": "high", "notes": "exterior east wall"},
{"name": "wall_west", "x": 0, "y": 0, "w": 0.2, "h": 12, "rotation_deg": 0, "confidence": "high", "notes": "exterior west wall"},
{"name": "wall_foyer_south", "x": 5.2, "y": 2.4, "w": 3.0, "h": 0.2, "rotation_deg": 0, "confidence": "medium", "notes": "foyer south wall with arch and dining opening"},
{"name": "wall_living_west", "x": 8.0, "y": 2.6, "w": 0.2, "h": 6.4, "rotation_deg": 0, "confidence": "medium", "notes": "partition between hallway and living, holds fireplace"},
{"name": "wall_dining_east", "x": 6.5, "y": 2.6, "w": 0.2, "h": 5.2, "rotation_deg": 0, "confidence": "medium", "notes": "partition between hallway and dining"},
{"name": "wall_kitchen_north", "x": 0.2, "y": 7.8, "w": 6.5, "h": 0.2, "rotation_deg": 0, "confidence": "medium", "notes": "dining/kitchen partition"},
{"name": "door_front_entry", "x": 5.9, "y": 0, "w": 1.2, "h": 0.3, "rotation_deg": 0, "confidence": "high", "notes": "white door with diamond window, arched gate outside"},
{"name": "door_foyer_to_living_arch", "x": 7.2, "y": 2.4, "w": 1.0, "h": 0.3, "rotation_deg": 0, "confidence": "high", "notes": "arched opening, no door"},
{"name": "door_foyer_to_dining", "x": 5.2, "y": 2.4, "w": 1.0, "h": 0.3, "rotation_deg": 0, "confidence": "high", "notes": "wide cased opening with dark wood double doors open"},
{"name": "door_dining_to_kitchen", "x": 3.2, "y": 7.8, "w": 0.9, "h": 0.3, "rotation_deg": 0, "confidence": "high", "notes": "wood trim doorway to kitchen"},
{"name": "door_kitchen_to_balcony", "x": 2.5, "y": 11.6, "w": 0.8, "h": 0.3, "rotation_deg": 0, "confidence": "high", "notes": "white panel door to exterior balcony"},
{"name": "door_closet_mirrored", "x": 8.0, "y": 0.8, "w": 0.3, "h": 0.8, "rotation_deg": 0, "confidence": "medium", "notes": "mirrored wood door in foyer east wall"},
{"name": "window_living_arched", "x": 9.5, "y": 8.8, "w": 3.0, "h": 0.3, "rotation_deg": 0, "confidence": "high", "notes": "large arched window/door on living south wall, black frame"},
{"name": "window_dining_west", "x": 0, "y": 4.5, "w": 0.3, "h": 1.2, "rotation_deg": 0, "confidence": "medium", "notes": "dining west wall window"},
{"name": "window_dining_north", "x": 2.0, "y": 2.6, "w": 1.0, "h": 0.3, "rotation_deg": 0, "confidence": "medium", "notes": "dining north wall window"},
{"name": "window_kitchen_south_1", "x": 1.0, "y": 11.6, "w": 1.0, "h": 0.3, "rotation_deg": 0, "confidence": "high", "notes": "kitchen south wall window above breakfast area"},
{"name": "window_kitchen_south_2", "x": 4.5, "y": 11.6, "w": 1.0, "h": 0.3, "rotation_deg": 0, "confidence": "high", "notes": "second kitchen south window"},
{"name": "window_kitchen_east", "x": 6.5, "y": 9.5, "w": 0.3, "h": 1.0, "rotation_deg": 0, "confidence": "medium", "notes": "kitchen east wall window over sink"},
{"name": "sofa", "x": 12.5, "y": 4.0, "w": 0.9, "h": 2.8, "rotation_deg": 0, "confidence": "high", "notes": "light grey sofa along living east wall"},
{"name": "coffee_table", "x": 10.5, "y": 5.0, "w": 1.2, "h": 0.7, "rotation_deg": 0, "confidence": "high", "notes": "dark rectangular coffee table on rug center living"},
{"name": "armchair_1", "x": 10.0, "y": 7.5, "w": 0.7, "h": 0.7, "rotation_deg": 45, "confidence": "high", "notes": "taupe swivel chair near arched window left"},
{"name": "armchair_2", "x": 11.5, "y": 7.5, "w": 0.7, "h": 0.7, "rotation_deg": 45, "confidence": "high", "notes": "taupe swivel chair near arched window right"},
{"name": "fireplace", "x": 8.2, "y": 4.8, "w": 0.4, "h": 1.6, "rotation_deg": 0, "confidence": "high", "notes": "tiled fireplace with wood mantel on living west wall"},
{"name": "floor_lamp_living", "x": 8.4, "y": 3.5, "w": 0.3, "h": 0.3, "rotation_deg": 0, "confidence": "medium", "notes": "brass floor lamp left of fireplace"},
{"name": "plant_living_large", "x": 8.4, "y": 6.8, "w": 0.6, "h": 0.6, "rotation_deg": 0, "confidence": "medium", "notes": "large potted plant right of fireplace"},
{"name": "art_living_large", "x": 13.6, "y": 4.0, "w": 0.15, "h": 2.0, "rotation_deg": 0, "confidence": "medium", "notes": "large silver abstract painting above sofa"},
{"name": "dining_table", "x": 2.5, "y": 4.5, "w": 1.8, "h": 1.8, "rotation_deg": 0, "confidence": "high", "notes": "round dining table center dining room"},
{"name": "dining_chair_1", "x": 2.5, "y": 3.6, "w": 0.5, "h": 0.5, "rotation_deg": 0, "confidence": "medium", "notes": "upholstered chair north of table"},
{"name": "dining_chair_2", "x": 3.4, "y": 4.5, "w": 0.5, "h": 0.5, "rotation_deg": 0, "confidence": "medium", "notes": "chair east of table"},
{"name": "dining_chair_3", "x": 2.5, "y": 5.6, "w": 0.5, "h": 0.5, "rotation_deg": 0, "confidence": "medium", "notes": "chair south of table"},
{"name": "dining_chair_4", "x": 1.6, "y": 4.5, "w": 0.5, "h": 0.5, "rotation_deg": 0, "confidence": "medium", "notes": "chair west of table"},
{"name": "console_dining", "x": 5.5, "y": 5.5, "w": 0.4, "h": 1.2, "rotation_deg": 0, "confidence": "medium", "notes": "dark console against dining east wall"},
{"name": "chandelier", "x": 3.0, "y": 4.0, "w": 0.6, "h": 0.6, "rotation_deg": 0, "confidence": "medium", "notes": "sputnik chandelier above dining table (ceiling, shown as circle)"},
{"name": "kitchen_range", "x": 2.8, "y": 8.0, "w": 0.7, "h": 0.6, "rotation_deg": 0, "confidence": "high", "notes": "stainless gas range on north wall"},
{"name": "kitchen_fridge", "x": 0.4, "y": 8.0, "w": 0.7, "h": 0.7, "rotation_deg": 0, "confidence": "high", "notes": "stainless fridge northwest corner"},
{"name": "kitchen_sink", "x": 5.8, "y": 9.5, "w": 0.6, "h": 0.4, "rotation_deg": 0, "confidence": "medium", "notes": "sink under east window"},
{"name": "kitchen_cabinets_north", "x": 1.2, "y": 8.0, "w": 1.5, "h": 0.6, "rotation_deg": 0, "confidence": "medium", "notes": "north wall base cabinets"},
{"name": "kitchen_cabinets_east", "x": 6.0, "y": 8.6, "w": 0.6, "h": 2.0, "rotation_deg": 0, "confidence": "medium", "notes": "east wall cabinets"},
{"name": "kitchen_breakfast_table", "x": 3.5, "y": 10.5, "w": 1.2, "h": 1.2, "rotation_deg": 0, "confidence": "high", "notes": "round light wood table with 4 chairs south kitchen"},
{"name": "kitchen_island_counter", "x": 4.5, "y": 10.0, "w": 1.8, "h": 0.6, "rotation_deg": 0, "confidence": "low", "notes": "peninsula counter near breakfast area"}
]
```
#5 · Gemini 3.1 Pro SVGgoogle/gemini-3.1-pro-preview · SVG drawn by the model
60
Judge score
A topologically serviceable sketch that gets the room list and the walk-through sequence right, but misplaces the kitchen onto the hallway side, shrinks the corridor to a stub, and flattens the deep narrow footprint into a half-empty square.
Rooms w207
Topology w307
Placement w205
Proportions w154
Features w156
Orientation: Roughly a 180° rotation (front door drawn at the top instead of the bottom); chirality is inconsistent, since the Living Room is placed on the opposite side of the hallway from the Dining Room/Kitchen, whereas in the truth all three lie on the same side of the corridor.
Ground truth for comparison, visited rooms in yellow.
Judge's reasoning
Strengths
- All four main visited spaces (hallway/foyer, living room, dining room, kitchen) are named with no invented rooms
- Camera sequence front door → hallway → living room → dining room → kitchen → exterior door is traceable and consistent
- Correct Living–Dining and Dining–Kitchen openings, and a balcony/back door off the kitchen's exterior wall
- Kitchen placed at the deepest end of the plan, front door and living room on the street side
- Good object inventory: fireplace, sofa, two armchairs, coffee table, round dining table, stove, fridge, kitchen table
- Kitchen drawn beside the Dining Room, in the strip that actually holds the long hallway/stairs/bathrooms, instead of directly behind the dining room
- Hallway reduced to a short stub at the entrance rather than a corridor running the full depth alongside dining room and kitchen
- Missing the Hallway–Kitchen opening
- Fireplace placed on the living room's hallway-side wall instead of the far exterior side wall
- Arched living-room window not drawn; Balcony not drawn as a room; Foyer/Entry not identified
- Footprint drawn nearly square with two large unlabelled voids, losing the narrow 7.6 × 14 m deep shape; living room drawn square rather than elongated
Model's own description
## Description
The video shows a first-person walkthrough of a house floor. The camera starts at the front door, entering a hallway. To the right is a living room with a large arched window, a fireplace, a sofa, a coffee table, and two armchairs. Straight ahead from the entrance is a dining room with a round table and chairs. To the left of the dining room is a kitchen with wooden cabinets, a stove, a refrigerator, and a small round table with chairs. The kitchen has a door leading to an outdoor balcony or walkway. The camera walks through these rooms, showing their layout and connections.
## Objects
```json
[
{
"name": "floor",
"x": 0,
"y": 0,
"w": 12,
"h": 10,
"rotation_deg": 0,
"confidence": "high",
"notes": "Overall floor footprint"
},
{
"name": "hallway",
"x": 4,
"y": 0,
"w": 2,
"h": 4,
"rotation_deg": 0,
"confidence": "high",
"notes": "Entrance hallway"
},
{
"name": "living_room",
"x": 6,
"y": 0,
"w": 6,
"h": 6,
"rotation_deg": 0,
"confidence": "high",
"notes": "Living room with fireplace and arched window"
},
{
"name": "dining_room",
"x": 4,
"y": 4,
"w": 4,
"h": 4,
"rotation_deg": 0,
"confidence": "high",
"notes": "Dining room with round table"
},
{
"name": "kitchen",
"x": 0,
"y": 4,
"w": 4,
"h": 6,
"rotation_deg": 0,
"confidence": "high",
"notes": "Kitchen with cabinets and small table"
},
{
"name": "front_door",
"x": 5,
"y": 0,
"w": 1,
"h": 0.2,
"rotation_deg": 0,
"confidence": "high",
"notes": "Main entrance door"
},
{
"name": "living_room_sofa",
"x": 10,
"y": 2,
"w": 1,
"h": 3,
"rotation_deg": 0,
"confidence": "high",
"notes": "Sofa in living room"
},
{
"name": "living_room_coffee_table",
"x": 8,
"y": 2.5,
"w": 1.5,
"h": 1,
"rotation_deg": 0,
"confidence": "high",
"notes": "Coffee table in living room"
},
{
"name": "living_room_armchair_1",
"x": 7,
"y": 1.5,
"w": 1,
"h": 1,
"rotation_deg": 0,
"confidence": "high",
"notes": "Armchair near window"
},
{
"name": "living_room_armchair_2",
"x": 7,
"y": 3.5,
"w": 1,
"h": 1,
"rotation_deg": 0,
"confidence": "high",
"notes": "Armchair near window"
},
{
"name": "living_room_fireplace",
"x": 6,
"y": 2,
"w": 0.5,
"h": 2,
"rotation_deg": 0,
"confidence": "high",
"notes": "Fireplace on the left wall of living room"
},
{
"name": "dining_table",
"x": 5,
"y": 5,
"w": 2,
"h": 2,
"rotation_deg": 0,
"confidence": "high",
"notes": "Round dining table"
},
{
"name": "kitchen_island",
"x": 2,
"y": 6,
"w": 1,
"h": 2,
"rotation_deg": 0,
"confidence": "medium",
"notes": "Kitchen counter/island area"
},
{
"name": "kitchen_table",
"x": 1,
"y": 8,
"w": 1.5,
"h": 1.5,
"rotation_deg": 0,
"confidence": "high",
"notes": "Small round table in kitchen"
},
{
"name": "kitchen_stove",
"x": 0,
"y": 6,
"w": 1,
"h": 1,
"rotation_deg": 0,
"confidence": "high",
"notes": "Stove in kitchen"
},
{
"name": "kitchen_fridge",
"x": 0,
"y": 4.5,
"w": 1,
"h": 1,
"rotation_deg": 0,
"confidence": "high",
"notes": "Refrigerator in kitchen"
},
{
"name": "back_door",
"x": 0,
"y": 9,
"w": 1,
"h": 0.2,
"rotation_deg": 90,
"confidence": "high",
"notes": "Door leading to balcony"
}
]
```