Input videovideo.mp4 · 83 s · 640×360 (model input; rendered at 1280×720)
task 15100480 · listing · 3D tour
Zillow 3D Home tour of a public listing (zpid 15100480). 13 equirectangular panoramas from the tour's main floor were rendered into a first-person walk: Foyer → Hallway → Living room → Dining room → Kitchen → Balcony. Forward motion between panoramas is simulated with a zoom and cross-fade.
Zillow 3D Home tour of a public listing (zpid 15100480). 13 equirectangular panoramas from the tour's main floor were rendered into a first-person walk: Foyer → Hallway → Living room → Dining room → Kitchen → Balcony. Forward motion between panoramas is simulated with a zoom and cross-fade.
Ground truthfrom Zillow · not shown to the models
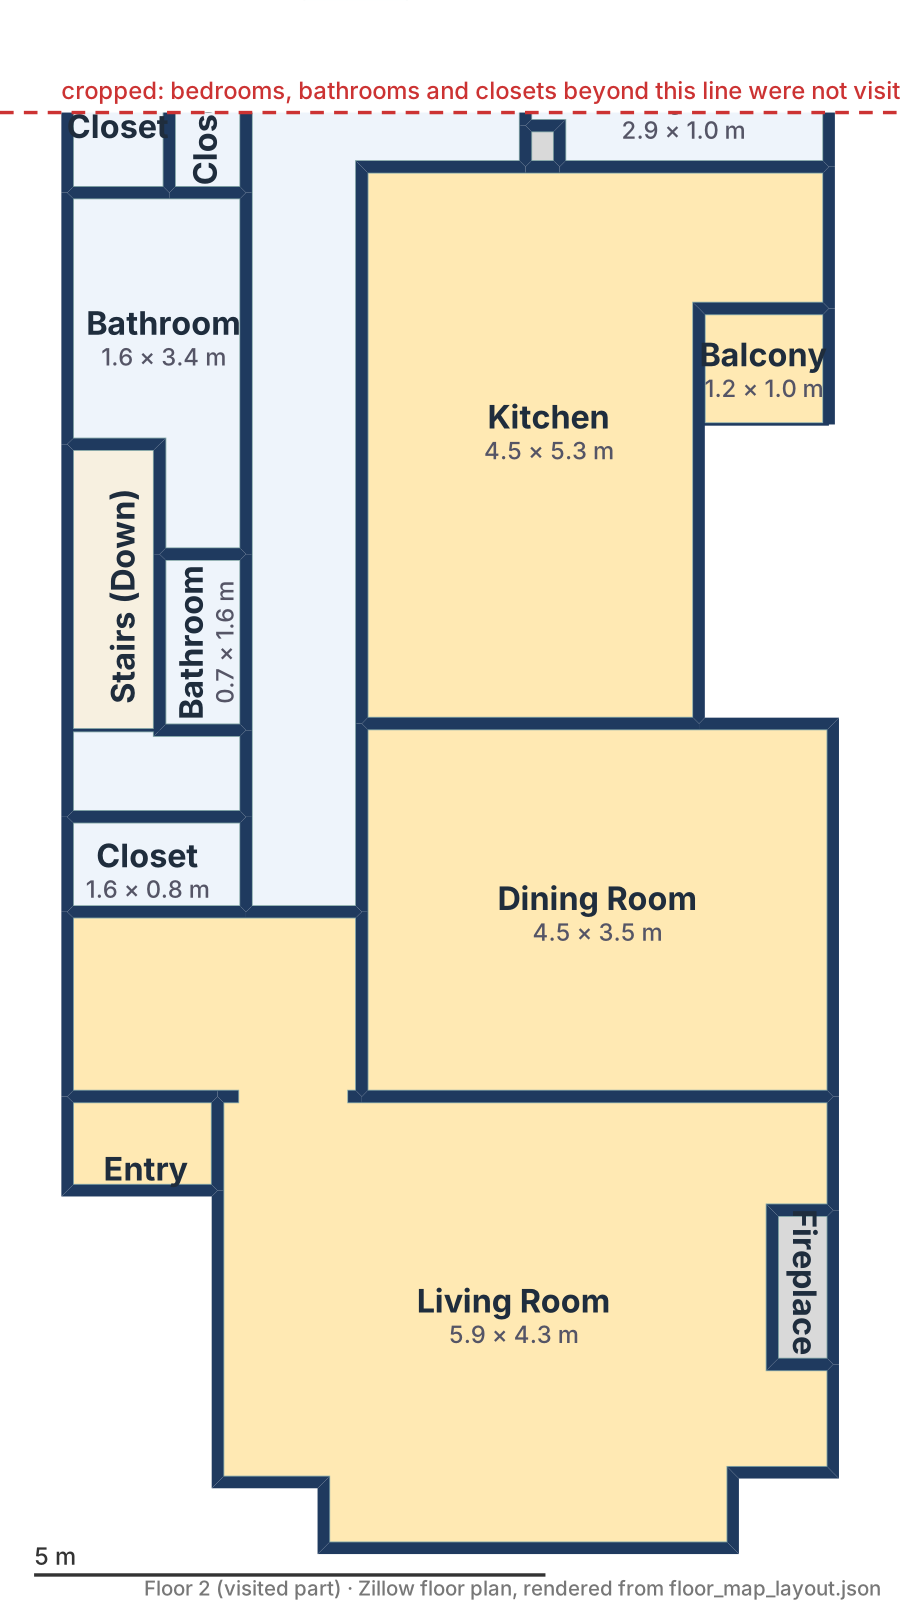
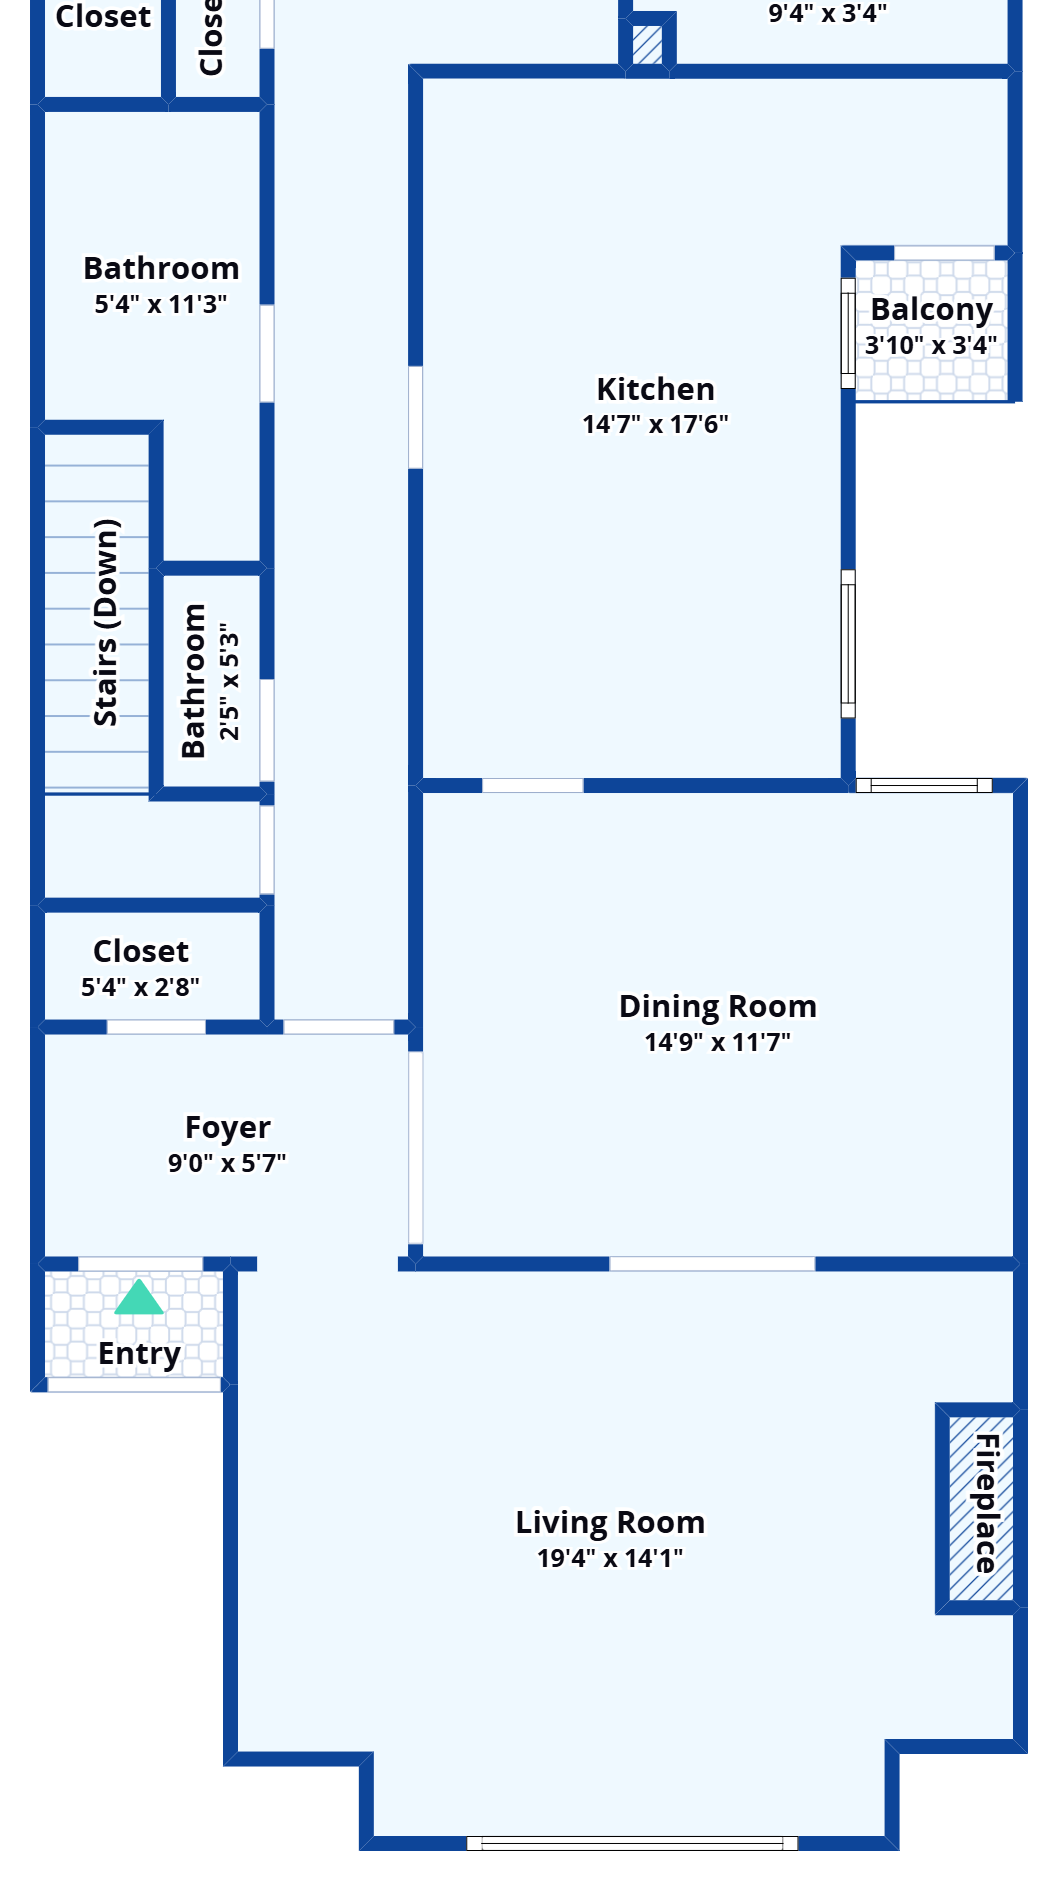
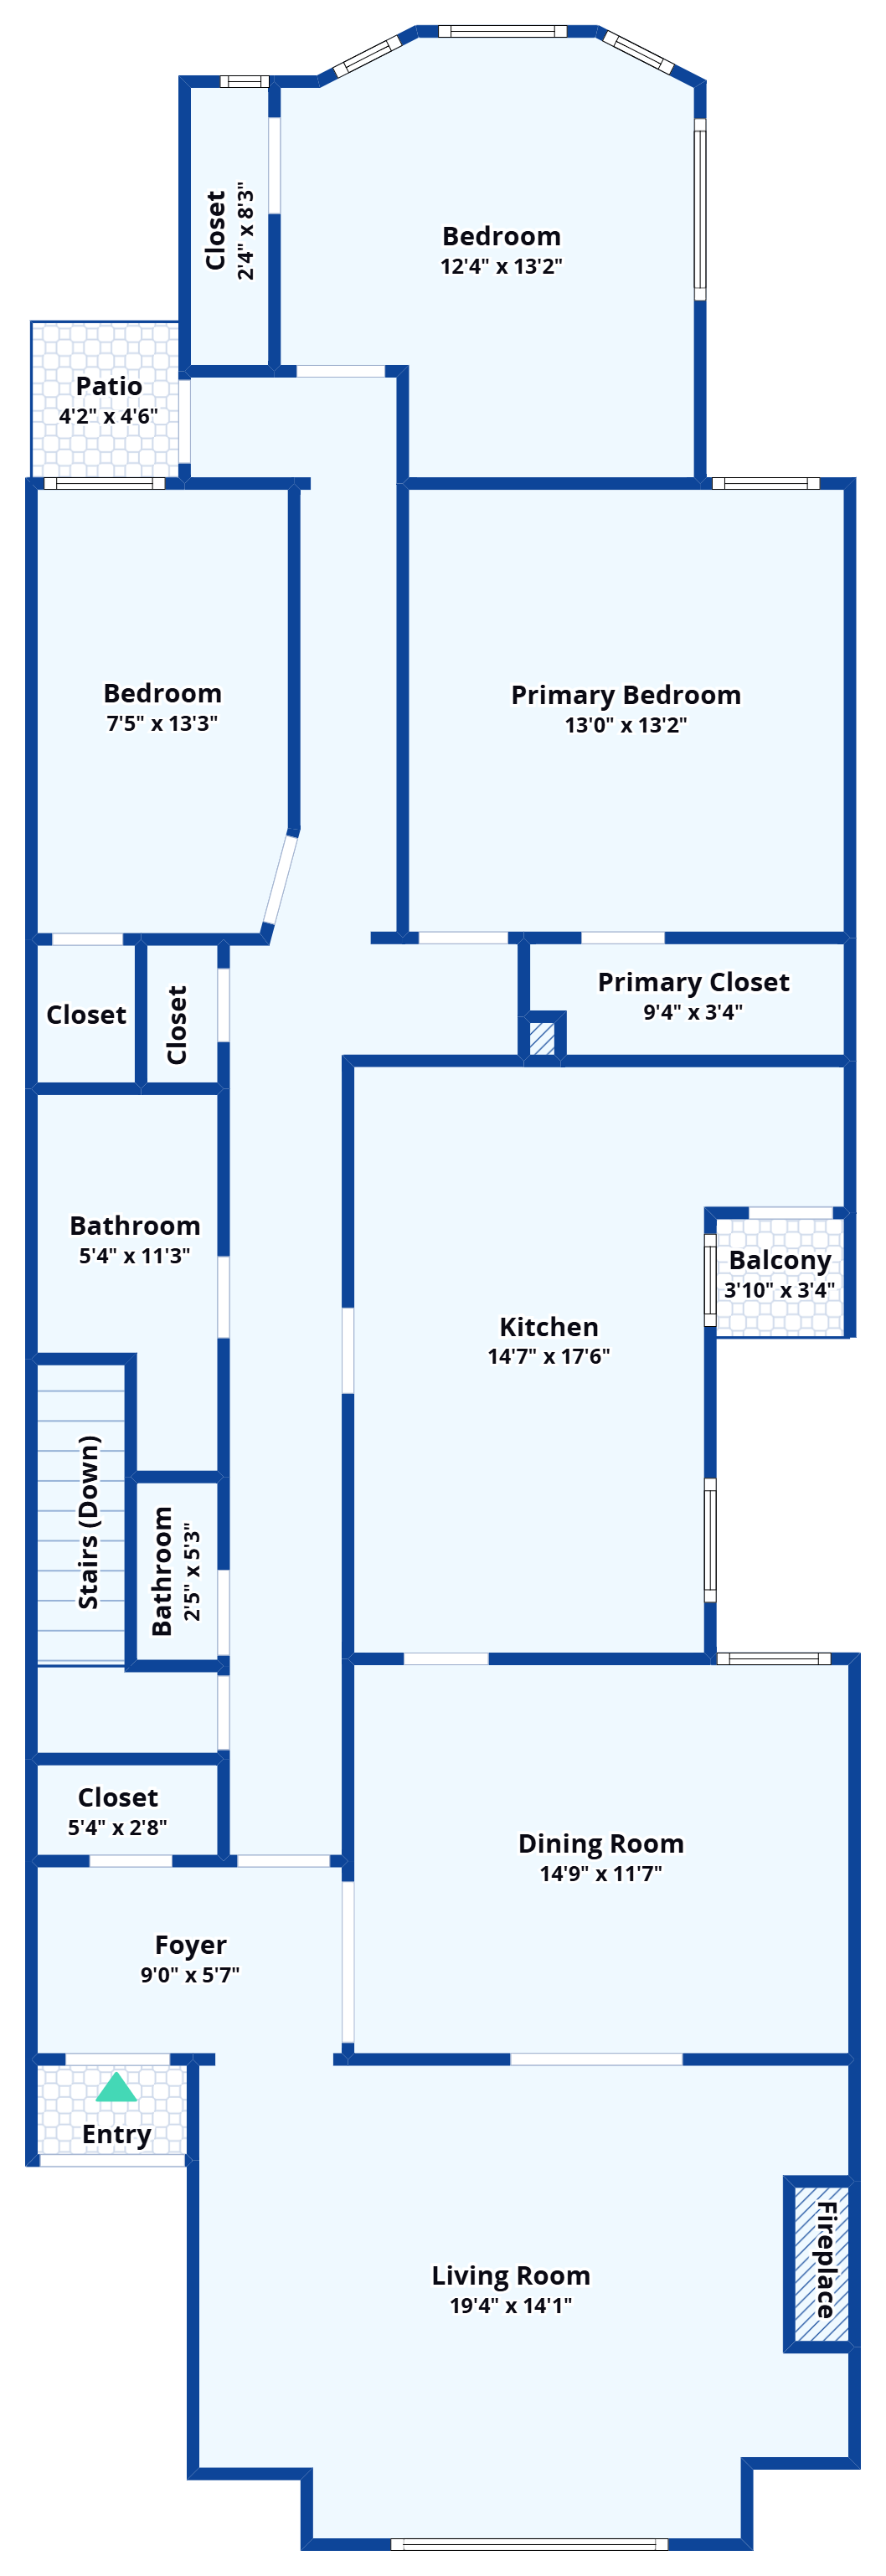
Zillow's floor plan of this listing, cropped to the rooms the flyby visited: foyer, hallway, living room, dining room, kitchen, balcony. Bedrooms and bathrooms beyond the dashed line were never visited. Zillow calls this level Floor 2; Floor 1 is the garage below. whole floor · layout JSON · source
Plans by Muse Spark 1.2JSON rendered by us: 69 · SVG drawn by the model: 64. Use the toggle in the top bar to switch.
Muse Spark 1.2 JSONmeta/muse-spark-1.2 · JSON rendered by us
69
Judge score
A structurally sound, mirrored reconstruction that gets the foyer-living-dining-kitchen sequence and the side hallway right, but inflates the footprint with a phantom void, transposes the kitchen shape, misses the living-dining opening and misplaces the fireplace and balcony door.
Rooms w208
Topology w307
Placement w207
Proportions w155
Features w157
Orientation: Yes - the plan is mirrored (left-right handedness flipped: the hallway lies on the right when walking inward instead of the left) and drawn with the street side at the top instead of the bottom; otherwise the internal arrangement is consistent.
Ground truth for comparison, visited rooms in yellow.
Judge's reasoning
Strengths
- All five visited spaces (Entry foyer, Living room, Dining room, Kitchen, Hallway) present with correct names and no invented rooms
- Correct front-to-back chain: Entry/Living on the street side, Dining behind the Living Room, Kitchen at the back
- Long hallway correctly placed alongside the main rooms, entered by a door off the foyer and opening into the kitchen
- Foyer-to-living connection correctly identified as a wide archway; kitchen exterior door to the balcony/light-well captured
- Total depth (14 m) matches the real ~14.1 m; rich and accurate object list (range, fridge, sink, cabinets, dining table, sofa, arched window, fireplace)
- No Living Room <-> Dining Room opening, which is the main wide connection in reality; dining instead hung off the foyer (a non-existent adjacency)
- Hallway <-> Dining Room adjacency missing; a ~3 x 7 m unassigned void sits between hallway and dining/living block
- Overall width 12 m vs actual 7.6 m; Kitchen aspect transposed (9 x 4 m band instead of 4.5 x 5.3 m) and spanning the full rear width
- Fireplace placed on the living room wall shared with the foyer rather than on the far side wall
- Balcony not modelled as a room and its door put on the kitchen's rear wall instead of the side wall
- Plan is mirrored relative to the truth (hallway on the wrong side going inward)
Model's own description
## Description
The floor is a single level, roughly 12 m (east-west) by 14 m (north-south) in a rectangular footprint. The front (south) side is at y=0. A small square entry foyer (approx 3x3 m) is centered on the front wall behind a white diamond-window door and an arched security gate. The foyer opens east through a wide arched opening into a large living room (approx 6x6 m) that occupies the southeast corner, west through a doorway into a long north-south hallway that runs the entire west side, and north through double dark-wood doors into a dining room (approx 6x4 m) centered on the east side behind the living room. The dining room opens north into a kitchen (approx 9x4 m) that occupies the full north end. The hallway connects the entry to the kitchen's west side and to rear rooms. Exterior walls: front door/gate on the south wall of the entry, a large arched window on the east wall of the living room, a window on the east wall of the dining room, two windows on the east wall of the kitchen, and a service door on the north wall of the kitchen to a narrow exterior light-well/balcony. Interior doors are dark wood, ~0.9 m wide; the living archway is ~1.4 m wide.
Significant objects: Living room - white sofa against east wall, dark wood coffee table center, two beige swivel armchairs by the arched window, tiled fireplace with wood mantel on the west wall, floor lamp, large potted plants, wall art above sofa. Dining room - round table with 5-6 light chairs center, sputnik chandelier above, dark console against north wall, large gold abstract paintings. Kitchen - U-shaped medium oak cabinets with granite counters, stainless gas range centered on north wall, refrigerator on west wall, sink under east windows, small round breakfast table with 4 white chairs in the southeast corner of the kitchen, dishwasher. Hallway - wood parquet throughout living/dining/hall, tile in kitchen and entry.
Camera path: starts outside the front gate looking in, enters the foyer, pans to show the hallway and the dining double doors and the living archway, moves into the living room and pans along the sofa wall to the arched window and fireplace, returns to the foyer, looks down the west hallway, moves through the dining room, then through the north door into the kitchen, pans the kitchen counters and breakfast nook, exits the north service door to the exterior light-well, then returns inside.
Uncertain: exact north-south depth of kitchen and hallway, exact position of dining east window, and whether the hallway continues beyond the kitchen; dimensions are approximate and walls are assumed orthogonal.
The model returned 5 rooms, 11 openings and 17 objects as JSON; render_plan.py drew them. plan.json
Muse Spark 1.2 SVGmeta/muse-spark-1.2 · SVG drawn by the model
64
Judge score
The model names all visited rooms and captures most doorways and furnishings convincingly, but it re-plans the apartment as two side-by-side wings with a central hall, losing the true front-to-back Living→Dining→Kitchen chain, the side hallway and the narrow deep footprint.
Rooms w209
Topology w306
Placement w205
Proportions w154
Features w158
Orientation: Not a clean mirror or rotation: the street/Entry is flipped to the top of the page (~180° from Zillow's orientation), and the interior is genuinely rearranged — the Living Room becomes a full-depth wing beside a Dining+Kitchen column with the Hallway between them, instead of the truth's front-to-back Living→Dining→Kitchen chain with the Hallway along the west side.
Ground truth for comparison, visited rooms in yellow.
Judge's reasoning
Strengths
- All and only the visited rooms named: Entry, Foyer, Living Room, Dining Room, Kitchen, Hallway, Balcony
- Foyer correctly identified as the distribution point with an arched opening to the Living Room, a doorway to the Dining Room and the Hallway leading off it
- Dining→Kitchen doorway and Kitchen→Balcony door correct; camera path Foyer→Hall→Living→Dining→Kitchen→Balcony is traversable in the drawn plan
- Kitchen correctly the deepest room, farthest from the entry, with Dining between Foyer and Kitchen
- Rich, accurate feature set: fireplace on a Living Room side wall, large arched Living Room window, round dining table/chandelier/console, range+hood, fridge, granite counters, sink under window, balcony door, front door with arched gate
- Missing the direct wide opening between Living Room and Dining Room (truth has them in line, sharing an opening)
- Hallway drawn as a central corridor between Living and Dining instead of running along the west exterior side past Dining/Kitchen to the bedrooms
- Living Room made a full-depth wing beside Dining/Kitchen rather than the street-front room with Dining behind it
- Arched Living Room window placed on the wall farthest from the street; in truth it is on the street façade next to the Entry
- Balcony placed off the Kitchen's far end wall instead of its right-hand side wall
- Footprint far too wide and nearly square (14 × 12 m vs ~7.6 × 14.1 m); Dining Room greatly oversized and Kitchen's aspect ratio flipped
Model's own description
## Description
Approximate floor is a single level ~14m (E-W) x 12m (N-S), street/north at top. Front entry is centered on the north wall: an arched wrought-iron security gate outside, then a white entry door with a diamond textured window. The small **Foyer/Entry** (~3x2.5m) is the distribution point. Its east wall has a mirrored wood door (coat closet), its south wall has two openings: a wide cased opening with dark wood trim to the **Dining Room** on the southwest, and an arched opening to the **Living Room** on the southeast. A short central **Hallway** runs south from the foyer between Dining and Living, with doors to both and continuing south toward bedrooms (not shown) and to the Kitchen.
**Living Room** (~6 x 6.5m) occupies the entire east side. North is the arch from foyer, south and east walls are exterior. The dominant feature is a large arched window/door assembly centered on the south wall (black frame, arched top). Along the east wall is a long light-grey sofa with a large abstract silver painting above it and two square wall sconces. In front of the sofa is a dark rectangular coffee table on a beige rug, with two taupe swivel armchairs facing the sofa near the arched window. The west wall holds a tiled fireplace with dark wood mantel and flanking built-in wood cabinets with arched niches above; a brass floor lamp stands left of the fireplace, a large potted plant right of it. Two small wall sconces flank artwork above the mantel.
**Dining Room** (~6.5 x 5m) occupies the west-central area, accessed from the foyer/hallway via a wide double-door cased opening on its north/east side. Center is a round table with light linen and 5-6 light upholstered chairs, under a brass sputnik chandelier. The south wall has a doorway (dark wood trim, white door) into the **Kitchen**. The west wall has a rectangular window, the north wall has a second window, the east wall has a dark console table with a large gold/cream abstract painting above and a potted snake plant. A framed artwork hangs on the south wall near the kitchen door.
**Kitchen** (~6.5 x 3.5m) occupies the southwest corner, accessed from Dining via the south doorway. It is U-shaped with medium honey wood cabinets, speckled grey granite counters and backsplash, stainless gas range with hood centered on the north wall, stainless fridge on the northwest, sink under a window on the east wall, dishwasher on the southeast. A small round light-wood breakfast table with 4 white chairs sits against the south wall under two tall windows. A white panel door on the south wall leads to a narrow exterior **Balcony/Lightwell** (grey siding, metal rail, hooks under window) that runs along the south exterior between buildings.
Floors: Foyer and Living/Dining have light herringbone wood with dark inlay borders; Kitchen has light tile. Walls are white with dark wood base/door trim and crown molding. Camera path (described only here): starts outside the front gate looking in, pans right to the entry door, enters the foyer, looks down the hallway, pans between Dining (left) and Living (right) via the arch, enters Living and pans along sofa to arched window to fireplace, returns to foyer, goes down hallway, enters Dining, circles the table, passes through to Kitchen, circles Kitchen and breakfast area, exits to the exterior balcony/lightwell and looks back.
Unsure: exact overall dimensions, exact hallway length beyond kitchen, number of chairs, precise cabinet counts, and whether the arched Living window is operable door vs fixed window. All positions are approximate from video perspective.
## Objects
```json
[
{"name": "floor", "x": 0, "y": 0, "w": 14, "h": 12, "rotation_deg": 0, "confidence": "high", "notes": "overall footprint, north is top (street)"},
{"name": "Foyer", "x": 5.2, "y": 0.2, "w": 3.0, "h": 2.4, "rotation_deg": 0, "confidence": "high", "notes": "entry foyer at north center"},
{"name": "Living Room", "x": 8.2, "y": 2.6, "w": 5.6, "h": 6.4, "rotation_deg": 0, "confidence": "high", "notes": "east side, arched window on south wall, fireplace on west wall"},
{"name": "Dining Room", "x": 0.2, "y": 2.6, "w": 6.5, "h": 5.2, "rotation_deg": 0, "confidence": "high", "notes": "west-central, round table center"},
{"name": "Kitchen", "x": 0.2, "y": 7.8, "w": 6.5, "h": 4.0, "rotation_deg": 0, "confidence": "high", "notes": "southwest, U-shaped cabinets, breakfast table south"},
{"name": "Hallway", "x": 6.7, "y": 2.6, "w": 1.5, "h": 5.2, "rotation_deg": 0, "confidence": "medium", "notes": "central corridor between Dining and Living, continues south"},
{"name": "Balcony", "x": 0.2, "y": 11.8, "w": 6.5, "h": 1.0, "rotation_deg": 0, "confidence": "medium", "notes": "narrow exterior lightwell/balcony south of kitchen"},
{"name": "wall_north", "x": 0, "y": 0, "w": 14, "h": 0.2, "rotation_deg": 0, "confidence": "high", "notes": "exterior north wall"},
{"name": "wall_south", "x": 0, "y": 11.8, "w": 14, "h": 0.2, "rotation_deg": 0, "confidence": "high", "notes": "exterior south wall"},
{"name": "wall_east", "x": 13.8, "y": 0, "w": 0.2, "h": 12, "rotation_deg": 0, "confidence": "high", "notes": "exterior east wall"},
{"name": "wall_west", "x": 0, "y": 0, "w": 0.2, "h": 12, "rotation_deg": 0, "confidence": "high", "notes": "exterior west wall"},
{"name": "wall_foyer_south", "x": 5.2, "y": 2.4, "w": 3.0, "h": 0.2, "rotation_deg": 0, "confidence": "medium", "notes": "foyer south wall with arch and dining opening"},
{"name": "wall_living_west", "x": 8.0, "y": 2.6, "w": 0.2, "h": 6.4, "rotation_deg": 0, "confidence": "medium", "notes": "partition between hallway and living, holds fireplace"},
{"name": "wall_dining_east", "x": 6.5, "y": 2.6, "w": 0.2, "h": 5.2, "rotation_deg": 0, "confidence": "medium", "notes": "partition between hallway and dining"},
{"name": "wall_kitchen_north", "x": 0.2, "y": 7.8, "w": 6.5, "h": 0.2, "rotation_deg": 0, "confidence": "medium", "notes": "dining/kitchen partition"},
{"name": "door_front_entry", "x": 5.9, "y": 0, "w": 1.2, "h": 0.3, "rotation_deg": 0, "confidence": "high", "notes": "white door with diamond window, arched gate outside"},
{"name": "door_foyer_to_living_arch", "x": 7.2, "y": 2.4, "w": 1.0, "h": 0.3, "rotation_deg": 0, "confidence": "high", "notes": "arched opening, no door"},
{"name": "door_foyer_to_dining", "x": 5.2, "y": 2.4, "w": 1.0, "h": 0.3, "rotation_deg": 0, "confidence": "high", "notes": "wide cased opening with dark wood double doors open"},
{"name": "door_dining_to_kitchen", "x": 3.2, "y": 7.8, "w": 0.9, "h": 0.3, "rotation_deg": 0, "confidence": "high", "notes": "wood trim doorway to kitchen"},
{"name": "door_kitchen_to_balcony", "x": 2.5, "y": 11.6, "w": 0.8, "h": 0.3, "rotation_deg": 0, "confidence": "high", "notes": "white panel door to exterior balcony"},
{"name": "door_closet_mirrored", "x": 8.0, "y": 0.8, "w": 0.3, "h": 0.8, "rotation_deg": 0, "confidence": "medium", "notes": "mirrored wood door in foyer east wall"},
{"name": "window_living_arched", "x": 9.5, "y": 8.8, "w": 3.0, "h": 0.3, "rotation_deg": 0, "confidence": "high", "notes": "large arched window/door on living south wall, black frame"},
{"name": "window_dining_west", "x": 0, "y": 4.5, "w": 0.3, "h": 1.2, "rotation_deg": 0, "confidence": "medium", "notes": "dining west wall window"},
{"name": "window_dining_north", "x": 2.0, "y": 2.6, "w": 1.0, "h": 0.3, "rotation_deg": 0, "confidence": "medium", "notes": "dining north wall window"},
{"name": "window_kitchen_south_1", "x": 1.0, "y": 11.6, "w": 1.0, "h": 0.3, "rotation_deg": 0, "confidence": "high", "notes": "kitchen south wall window above breakfast area"},
{"name": "window_kitchen_south_2", "x": 4.5, "y": 11.6, "w": 1.0, "h": 0.3, "rotation_deg": 0, "confidence": "high", "notes": "second kitchen south window"},
{"name": "window_kitchen_east", "x": 6.5, "y": 9.5, "w": 0.3, "h": 1.0, "rotation_deg": 0, "confidence": "medium", "notes": "kitchen east wall window over sink"},
{"name": "sofa", "x": 12.5, "y": 4.0, "w": 0.9, "h": 2.8, "rotation_deg": 0, "confidence": "high", "notes": "light grey sofa along living east wall"},
{"name": "coffee_table", "x": 10.5, "y": 5.0, "w": 1.2, "h": 0.7, "rotation_deg": 0, "confidence": "high", "notes": "dark rectangular coffee table on rug center living"},
{"name": "armchair_1", "x": 10.0, "y": 7.5, "w": 0.7, "h": 0.7, "rotation_deg": 45, "confidence": "high", "notes": "taupe swivel chair near arched window left"},
{"name": "armchair_2", "x": 11.5, "y": 7.5, "w": 0.7, "h": 0.7, "rotation_deg": 45, "confidence": "high", "notes": "taupe swivel chair near arched window right"},
{"name": "fireplace", "x": 8.2, "y": 4.8, "w": 0.4, "h": 1.6, "rotation_deg": 0, "confidence": "high", "notes": "tiled fireplace with wood mantel on living west wall"},
{"name": "floor_lamp_living", "x": 8.4, "y": 3.5, "w": 0.3, "h": 0.3, "rotation_deg": 0, "confidence": "medium", "notes": "brass floor lamp left of fireplace"},
{"name": "plant_living_large", "x": 8.4, "y": 6.8, "w": 0.6, "h": 0.6, "rotation_deg": 0, "confidence": "medium", "notes": "large potted plant right of fireplace"},
{"name": "art_living_large", "x": 13.6, "y": 4.0, "w": 0.15, "h": 2.0, "rotation_deg": 0, "confidence": "medium", "notes": "large silver abstract painting above sofa"},
{"name": "dining_table", "x": 2.5, "y": 4.5, "w": 1.8, "h": 1.8, "rotation_deg": 0, "confidence": "high", "notes": "round dining table center dining room"},
{"name": "dining_chair_1", "x": 2.5, "y": 3.6, "w": 0.5, "h": 0.5, "rotation_deg": 0, "confidence": "medium", "notes": "upholstered chair north of table"},
{"name": "dining_chair_2", "x": 3.4, "y": 4.5, "w": 0.5, "h": 0.5, "rotation_deg": 0, "confidence": "medium", "notes": "chair east of table"},
{"name": "dining_chair_3", "x": 2.5, "y": 5.6, "w": 0.5, "h": 0.5, "rotation_deg": 0, "confidence": "medium", "notes": "chair south of table"},
{"name": "dining_chair_4", "x": 1.6, "y": 4.5, "w": 0.5, "h": 0.5, "rotation_deg": 0, "confidence": "medium", "notes": "chair west of table"},
{"name": "console_dining", "x": 5.5, "y": 5.5, "w": 0.4, "h": 1.2, "rotation_deg": 0, "confidence": "medium", "notes": "dark console against dining east wall"},
{"name": "chandelier", "x": 3.0, "y": 4.0, "w": 0.6, "h": 0.6, "rotation_deg": 0, "confidence": "medium", "notes": "sputnik chandelier above dining table (ceiling, shown as circle)"},
{"name": "kitchen_range", "x": 2.8, "y": 8.0, "w": 0.7, "h": 0.6, "rotation_deg": 0, "confidence": "high", "notes": "stainless gas range on north wall"},
{"name": "kitchen_fridge", "x": 0.4, "y": 8.0, "w": 0.7, "h": 0.7, "rotation_deg": 0, "confidence": "high", "notes": "stainless fridge northwest corner"},
{"name": "kitchen_sink", "x": 5.8, "y": 9.5, "w": 0.6, "h": 0.4, "rotation_deg": 0, "confidence": "medium", "notes": "sink under east window"},
{"name": "kitchen_cabinets_north", "x": 1.2, "y": 8.0, "w": 1.5, "h": 0.6, "rotation_deg": 0, "confidence": "medium", "notes": "north wall base cabinets"},
{"name": "kitchen_cabinets_east", "x": 6.0, "y": 8.6, "w": 0.6, "h": 2.0, "rotation_deg": 0, "confidence": "medium", "notes": "east wall cabinets"},
{"name": "kitchen_breakfast_table", "x": 3.5, "y": 10.5, "w": 1.2, "h": 1.2, "rotation_deg": 0, "confidence": "high", "notes": "round light wood table with 4 chairs south kitchen"},
{"name": "kitchen_island_counter", "x": 4.5, "y": 10.0, "w": 1.8, "h": 0.6, "rotation_deg": 0, "confidence": "low", "notes": "peninsula counter near breakfast area"}
]
```