Input videovideo.mp4 · 83 s · 640×360 (model input; rendered at 1280×720)
task 15100480 · listing · 3D tour
Zillow 3D Home tour of a public listing (zpid 15100480). 13 equirectangular panoramas from the tour's main floor were rendered into a first-person walk: Foyer → Hallway → Living room → Dining room → Kitchen → Balcony. Forward motion between panoramas is simulated with a zoom and cross-fade.
Zillow 3D Home tour of a public listing (zpid 15100480). 13 equirectangular panoramas from the tour's main floor were rendered into a first-person walk: Foyer → Hallway → Living room → Dining room → Kitchen → Balcony. Forward motion between panoramas is simulated with a zoom and cross-fade.
Ground truthfrom Zillow · not shown to the models
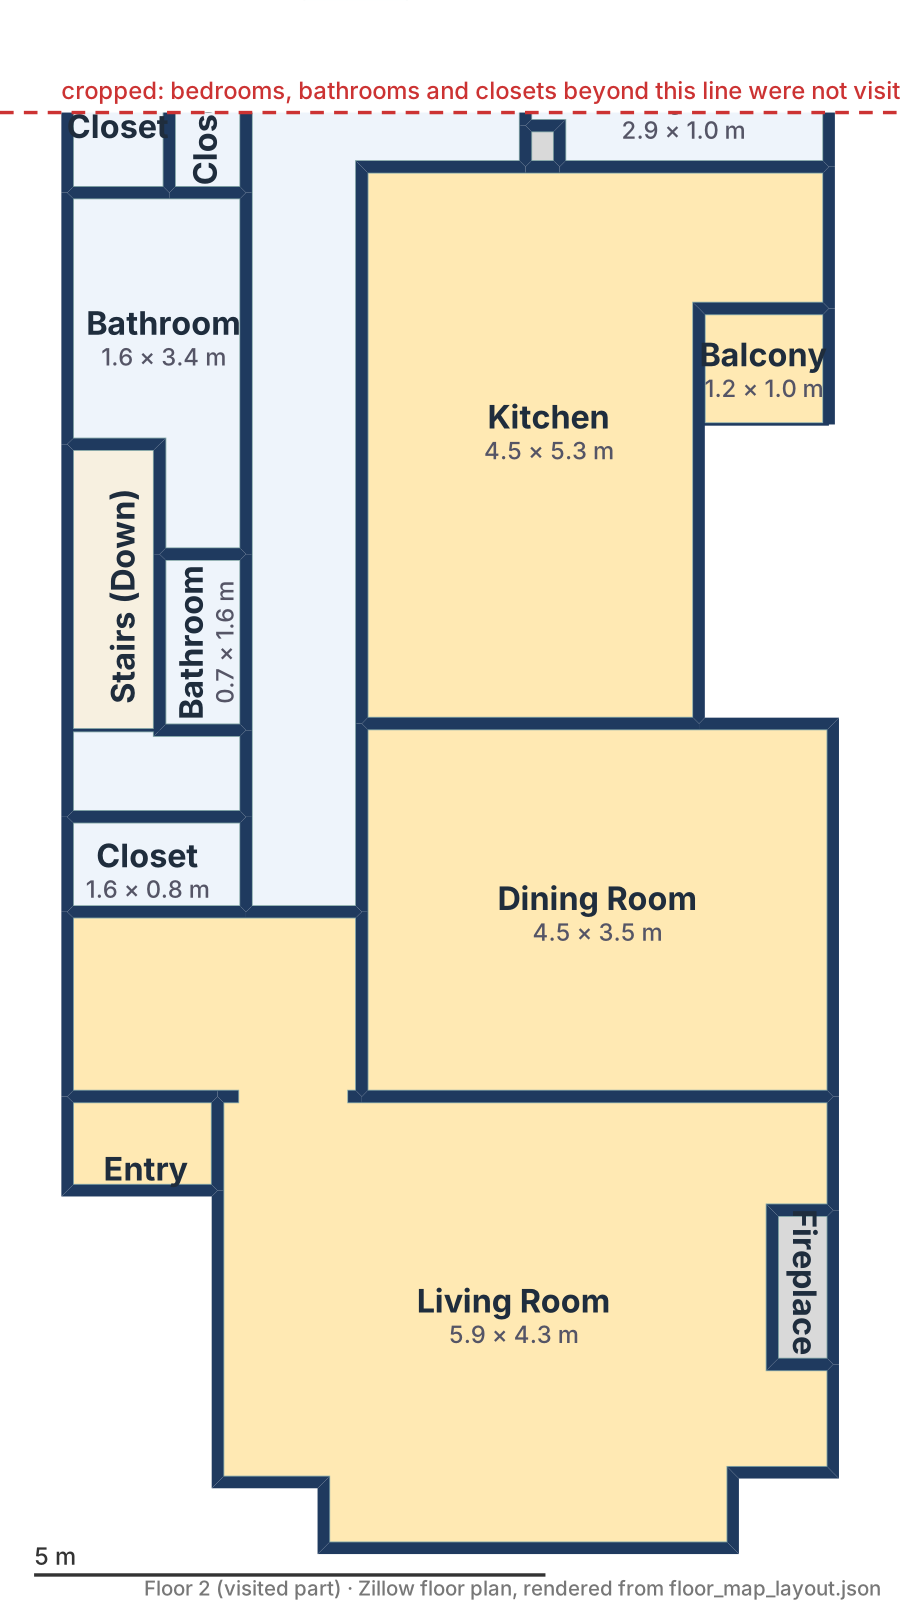
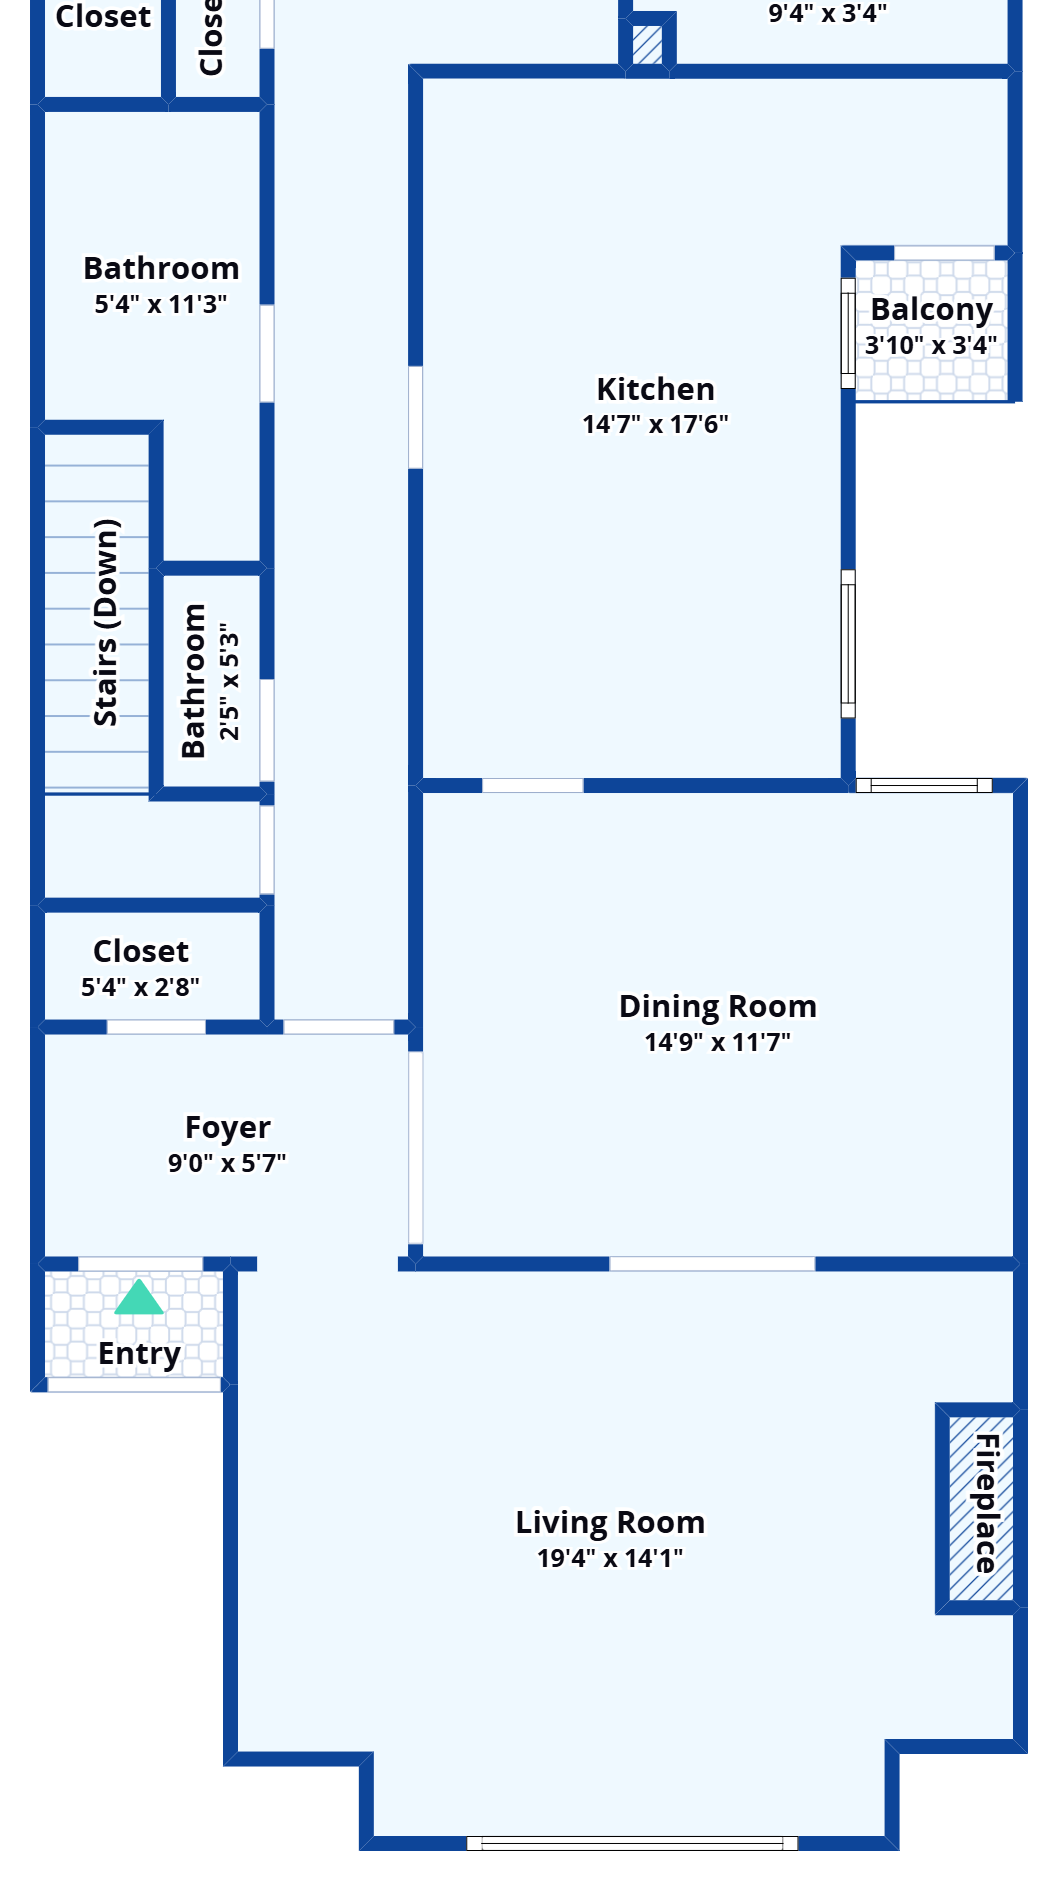
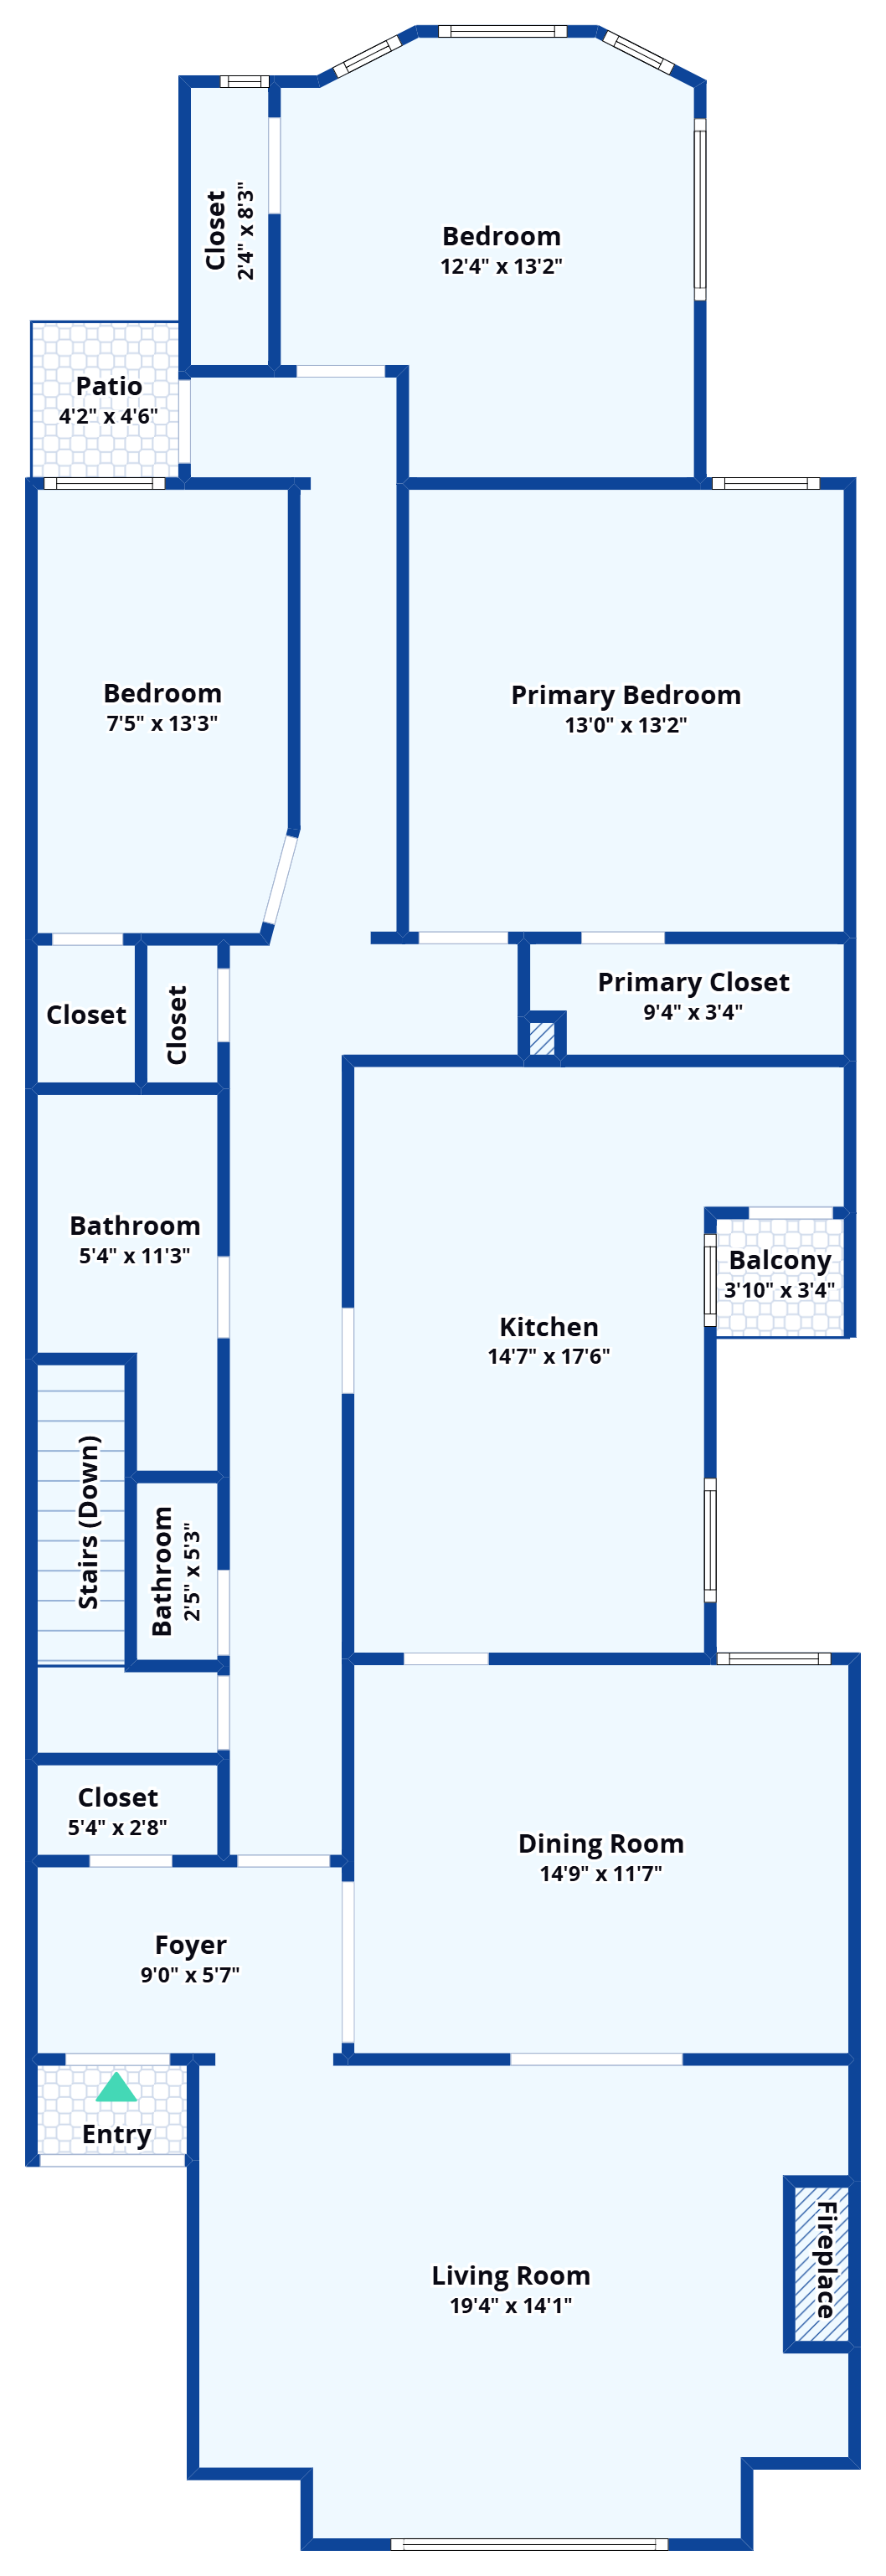
Zillow's floor plan of this listing, cropped to the rooms the flyby visited: foyer, hallway, living room, dining room, kitchen, balcony. Bedrooms and bathrooms beyond the dashed line were never visited. Zillow calls this level Floor 2; Floor 1 is the garage below. whole floor · layout JSON · source
Plans by Qwen3.8-27BJSON rendered by us: 68.5 · SVG drawn by the model: 70.5. Use the toggle in the top bar to switch.
Qwen3.8-27B JSONqwen/qwen3.8-27b · JSON rendered by us
68.5
Judge score
A topologically sound, feature-rich reconstruction of the visited rooms, but mirrored, with the kitchen shifted sideways instead of behind the dining room and a squat footprint instead of the real narrow, deep plan.
Rooms w208
Topology w308
Placement w206
Proportions w154
Features w157
Orientation: Mirrored (opposite handedness): after rotating the model's plan 180° so depth runs the same way, the Foyer/Hallway flank falls on the right where the truth has it on the left.
Ground truth for comparison, visited rooms in yellow.
Judge's reasoning
Strengths
- All visited interior rooms present and correctly named (Foyer, Living, Dining, Kitchen, Hallway) plus the real hallway bathroom, with no invented rooms
- Connectivity is almost complete and the full camera path Foyer→Hallway→Living→Dining→Kitchen→Balcony is walkable on the plan
- Hallway correctly modelled as a long strip running alongside the main rooms off the foyer
- Balcony door correctly on the kitchen's outer (non-hallway) wall; front door into the foyer
- Rich, accurate feature/object list: fireplace, arched windows, dining table, range, fridge, dishwasher, breakfast table
- Plan is mirrored relative to the truth (hallway on the wrong flank)
- Kitchen placed lateral to the Dining Room instead of behind it, breaking the Living→Dining→Kitchen front-to-back spine and losing the hallway–kitchen adjacency
- Global footprint wrong shape: ~11 m wide × 9 m deep instead of ~7.6 m wide × 14 m deep
- Hallway drawn 3 m wide (truth ~0.9 m) and foyer squared off at 3 × 3 m
- Fireplace put on the living room wall shared with the foyer rather than on the far side wall; arched window on the wrong wall
- Balcony omitted as a room even though the camera stepped onto it
Model's own description
## Description
The floor is a roughly rectangular, single‑storey apartment (about 11 m wide by 9 m deep) organised around a central **entry foyer** at the top‑left. The front door is a white paneled door with diamond glass inserts and a decorative blue‑topped metal screen/grille door; it opens onto the foyer. From the foyer three ways lead: an **archway to the living room** on the right, an **open passage down a long hallway** on the left, and a **doorway into the dining room** in the centre.
The **living room** (right side, ~6 m × 5 m) is the largest room. Its right wall is dominated by two large arched windows looking out to the exterior; it contains a long light‑coloured sofa against the right wall, two or three swivel lounge chairs by the windows, a low dark coffee table in the centre, a floor lamp, potted plants, and a tiled **fireplace** with a wood mantel on the wall shared with the dining room. A large framed artwork hangs above the sofa.
The **dining room** (centre, ~4 m × 4 m) holds a round dining table with upholstered chairs under a modern chandelier, a dark console table with art and a plant along one wall, and windows on the far wall. It connects to the living room (open archway), to the hallway (door), and to the **kitchen** (door).
The **kitchen** (right‑centre, ~4 m × 4 m) has warm wood cabinetry, granite counters, a stainless steel range with hood on the back wall, a tall fridge on the left, a dishwasher, a sink, several windows, and a small round breakfast table with chairs. A door on its right wall leads out to a covered exterior **balcony/walkway** with railings and grey siding.
The **hallway** (left column, ~3 m × 6 m) runs from the foyer to the back; it has a wood‑framed glass door opening to a small **bathroom** (mirror and tile visible through the glass) and several closed doors leading to bedrooms that were *not* entered in this walkthrough (so they are not drawn as rooms).
Camera path: started at the front screen door, panned across the foyer into the living room, looked back down the hallway, returned through the dining room, entered the kitchen, and finally stepped out onto the exterior balcony.
Uncertainties: exact bedroom count/positions (doors seen but rooms not entered), precise bathroom footprint, and exact window placements are inferred.
The model returned 6 rooms, 11 openings and 12 objects as JSON; render_plan.py drew them. plan.json
Qwen3.8-27B SVGqwen/qwen3.8-27b · SVG drawn by the model
70.5
Judge score
The room set, connection sequence and most features are captured well, but the deep row-house geometry is flattened into a wide plan and the fireplace is on the wrong wall.
Rooms w209
Topology w308
Placement w206
Proportions w154
Features w157
Orientation: Not mirrored (handedness from the foyer — living room east, hall west, street to the south — matches the truth), but the deep Living→Dining→Kitchen chain has been rotated ~90° to lie sideways, converting the narrow 7.6x14 m deep plan into a wide 12x8 m one.
Ground truth for comparison, visited rooms in yellow.
Judge's reasoning
Strengths
- All visited rooms named correctly (Kitchen, Dining, Living Room, Foyer, Hall/Bath) with no invented rooms
- Every adjacency along the camera path reproduced: Foyer-Hall, Foyer-Living, Living-Dining, Dining-Kitchen, Kitchen-Balcony, plus the Foyer-Dining opening that Zillow also shows
- Correct handedness: hallway on the west flank of the foyer, living room east of the foyer, street wall with front door and arched window at the front
- Good object detail: arched living-room window on the street wall, dining table + chandelier, range with hood, fridge, counters, balcony door off the kitchen
- Overall footprint aspect inverted: wide 12x8 m instead of narrow 7.6x14 m deep, so Dining sits beside rather than behind the Living Room and Kitchen beside rather than behind the Dining Room
- Hallway does not run alongside the Kitchen and Dining Room (missing Hallway-Kitchen and Hallway-Dining relations) and is drawn as a stub west of the foyer
- Fireplace placed on the wall shared with the Foyer/Dining instead of the living room's far side wall
- Balcony not drawn as a room and its door put on the kitchen's far (north) wall rather than the side wall
- Kitchen squashed (5x3 m vs 4.5x5.3 m) and the notched front of the living room / separate Entry landing omitted
Model's own description
## Description
This is a single upper floor of a townhouse / row house. The overall footprint is roughly rectangular, about 12 m (east–west) by 8 m (north–south). The front (south) wall holds the main entrance: a white paneled door with a diamond glass insert, set behind a decorative sunburst metal screen door, with a small tiled entry landing. The back (north) wall is the exterior of a narrow open balcony / service walkway (grey clapboard, railing, skylight above) reached through a door off the kitchen.
Rooms and connections:
- **Entry / Foyer** (south‑center): tiled floor, opens north into the main living space and has a doorway to the west leading to a short **hallway** that runs north with several doors (a bathroom / powder room on the left, a bedroom or study at the far end).
- **Living Room** (east of the foyer): large room with a big arched (round‑top) window on the south wall, a tiled fireplace with wood mantel on the west wall, a sofa, two lounge chairs, a coffee table, a floor lamp and a large abstract canvas on the east wall. It connects west to the foyer and northwest to the dining room.
- **Dining Room** (west of the living room, north of the foyer): oval dining table with chairs, a chandelier, a console table with art on the north wall, and a window on the east wall. It connects east to the living room, south to the foyer, and north to the kitchen.
- **Kitchen** (north‑west): L/U‑shaped wood cabinetry, stainless range with hood, refrigerator, dishwasher, granite counters, a small round breakfast table by the windows, and a door on the north wall opening to the exterior balcony.
- **Hallway / Bath** (west): a corridor off the foyer with a bathroom (powder room) and a door at the end.
Camera path (for context only): starts at the front door, looks into the living room and dining room, pans across the fireplace and arched window, moves through the dining room into the kitchen, then out to the back balcony, and finally back toward the hallway.
Uncertainties: exact room dimensions and the precise function of the hallway doors (bathroom vs. bedroom) are inferred; the balcony is treated as exterior. Wall thicknesses and the exact position of the foyer/hall junction are approximate.
## Objects
```json
[
{"name":"floor","x":0,"y":0,"w":12,"h":8,"rotation_deg":0,"confidence":"high","notes":"Overall footprint of the floor"},
{"name":"Entry / Foyer","x":4.5,"y":5.5,"w":3,"h":2.5,"rotation_deg":0,"confidence":"medium","notes":"Tiled landing at front door"},
{"name":"Living Room","x":7,"y":2,"w":5,"h":5.5,"rotation_deg":0,"confidence":"high","notes":"East room with arched window and fireplace"},
{"name":"Dining Room","x":2,"y":2,"w":5,"h":3.5,"rotation_deg":0,"confidence":"high","notes":"Oval table, chandelier"},
{"name":"Kitchen","x":0,"y":0,"w":5,"h":3,"rotation_deg":0,"confidence":"high","notes":"North-west, wood cabinets, range"},
{"name":"Hallway / Bath","x":0,"y":3,"w":2,"h":5,"rotation_deg":0,"confidence":"medium","notes":"Corridor off foyer with bath"},
{"name":"front_door","x":5.6,"y":7.7,"w":1.0,"h":0.2,"rotation_deg":0,"confidence":"high","notes":"Main entrance door + screen"},
{"name":"balcony_door","x":2.4,"y":0.0,"w":1.0,"h":0.2,"rotation_deg":0,"confidence":"medium","notes":"Door to exterior balcony"},
{"name":"arched_window","x":8.5,"y":7.7,"w":2.5,"h":0.2,"rotation_deg":0,"confidence":"high","notes":"Round-top window, living room south wall"},
{"name":"dining_window","x":6.9,"y":3.5,"w":0.2,"h":1.5,"rotation_deg":0,"confidence":"medium","notes":"Window east wall of dining"},
{"name":"kitchen_window","x":4.0,"y":0.0,"w":1.5,"h":0.2,"rotation_deg":0,"confidence":"medium","notes":"Window over sink, north wall"},
{"name":"fireplace","x":7.0,"y":3.5,"w":0.4,"h":2.0,"rotation_deg":0,"confidence":"high","notes":"Tiled fireplace, west wall of living room"},
{"name":"sofa","x":10.5,"y":4.5,"w":1.2,"h":2.5,"rotation_deg":0,"confidence":"high","notes":"Sofa against east wall"},
{"name":"coffee_table","x":9.0,"y":4.5,"w":1.5,"h":1.0,"rotation_deg":0,"confidence":"high","notes":"Low table in living room"},
{"name":"lounge_chairs","x":8.5,"y":6.5,"w":2.0,"h":0.8,"rotation_deg":0,"confidence":"medium","notes":"Two chairs by arched window"},
{"name":"dining_table","x":3.5,"y":3.5,"w":1.8,"h":1.8,"rotation_deg":0,"confidence":"high","notes":"Oval dining table"},
{"name":"console_table","x":3.0,"y":2.0,"w":2.0,"h":0.4,"rotation_deg":0,"confidence":"medium","notes":"Console with art, north wall of dining"},
{"name":"range","x":2.0,"y":0.4,"w":0.9,"h":0.7,"rotation_deg":0,"confidence":"high","notes":"Stainless range + hood"},
{"name":"refrigerator","x":0.4,"y":0.4,"w":0.8,"h":1.0,"rotation_deg":0,"confidence":"high","notes":"Fridge, west wall"},
{"name":"kitchen_island_counter","x":3.5,"y":1.5,"w":1.5,"h":0.8,"rotation_deg":0,"confidence":"medium","notes":"Counter / peninsula"},
{"name":"breakfast_table","x":4.3,"y":2.2,"w":1.0,"h":1.0,"rotation_deg":0,"confidence":"medium","notes":"Round table by kitchen windows"}
]
```