Input videovideo.mp4 · 83 s · 640×360 (model input; rendered at 1280×720)
task 15100480 · listing · 3D tour
Zillow 3D Home tour of a public listing (zpid 15100480). 13 equirectangular panoramas from the tour's main floor were rendered into a first-person walk: Foyer → Hallway → Living room → Dining room → Kitchen → Balcony. Forward motion between panoramas is simulated with a zoom and cross-fade.
Zillow 3D Home tour of a public listing (zpid 15100480). 13 equirectangular panoramas from the tour's main floor were rendered into a first-person walk: Foyer → Hallway → Living room → Dining room → Kitchen → Balcony. Forward motion between panoramas is simulated with a zoom and cross-fade.
Ground truthfrom Zillow · not shown to the models
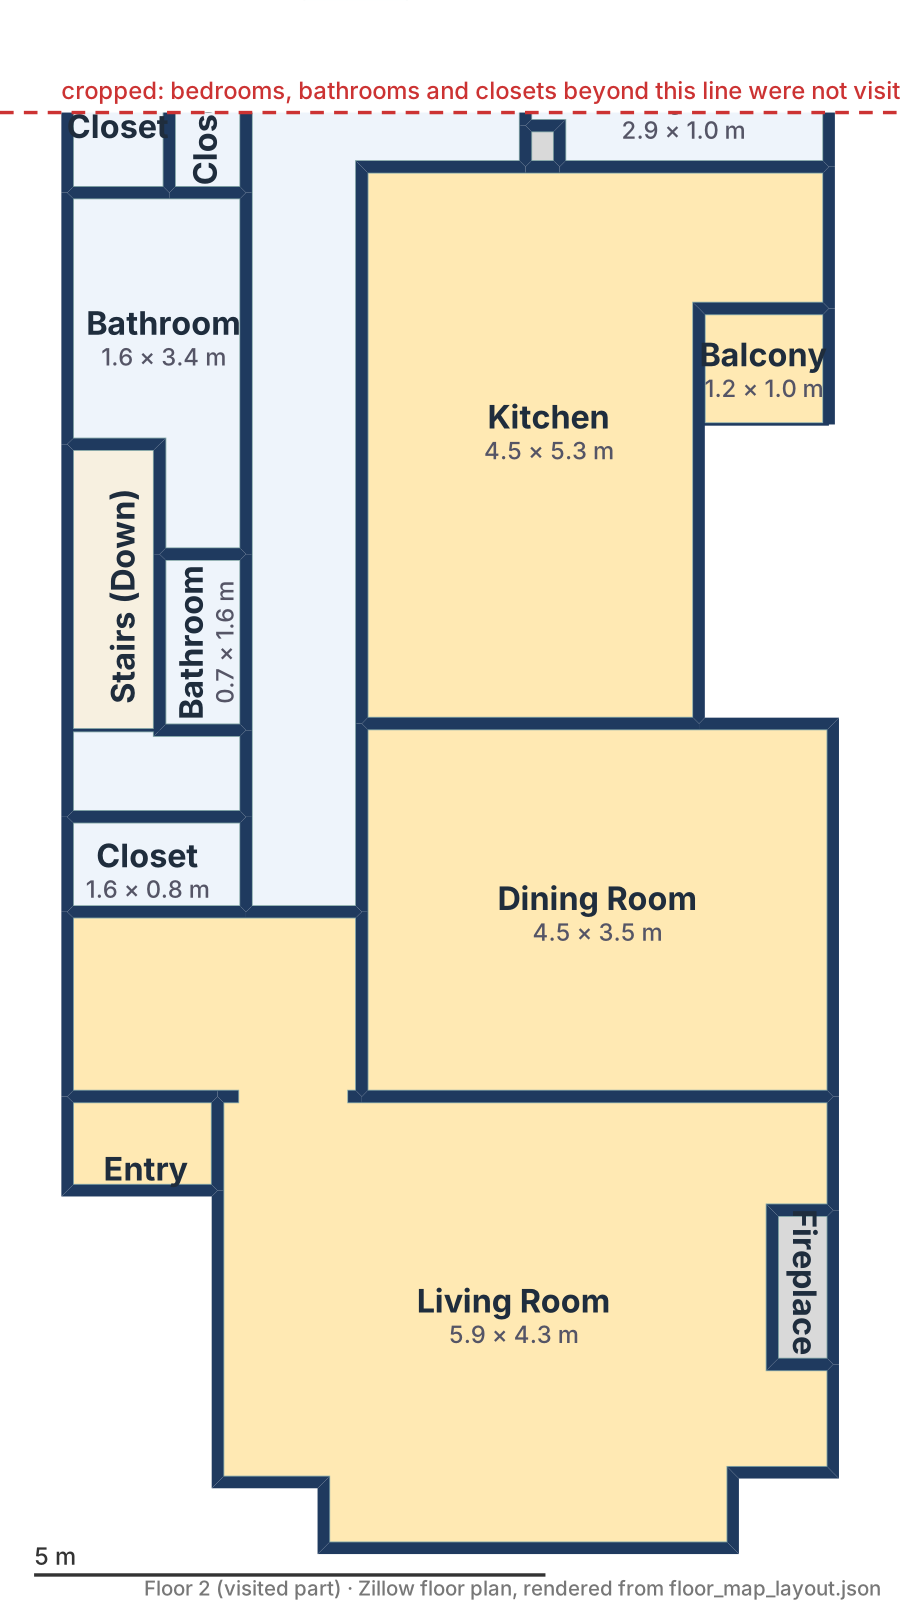
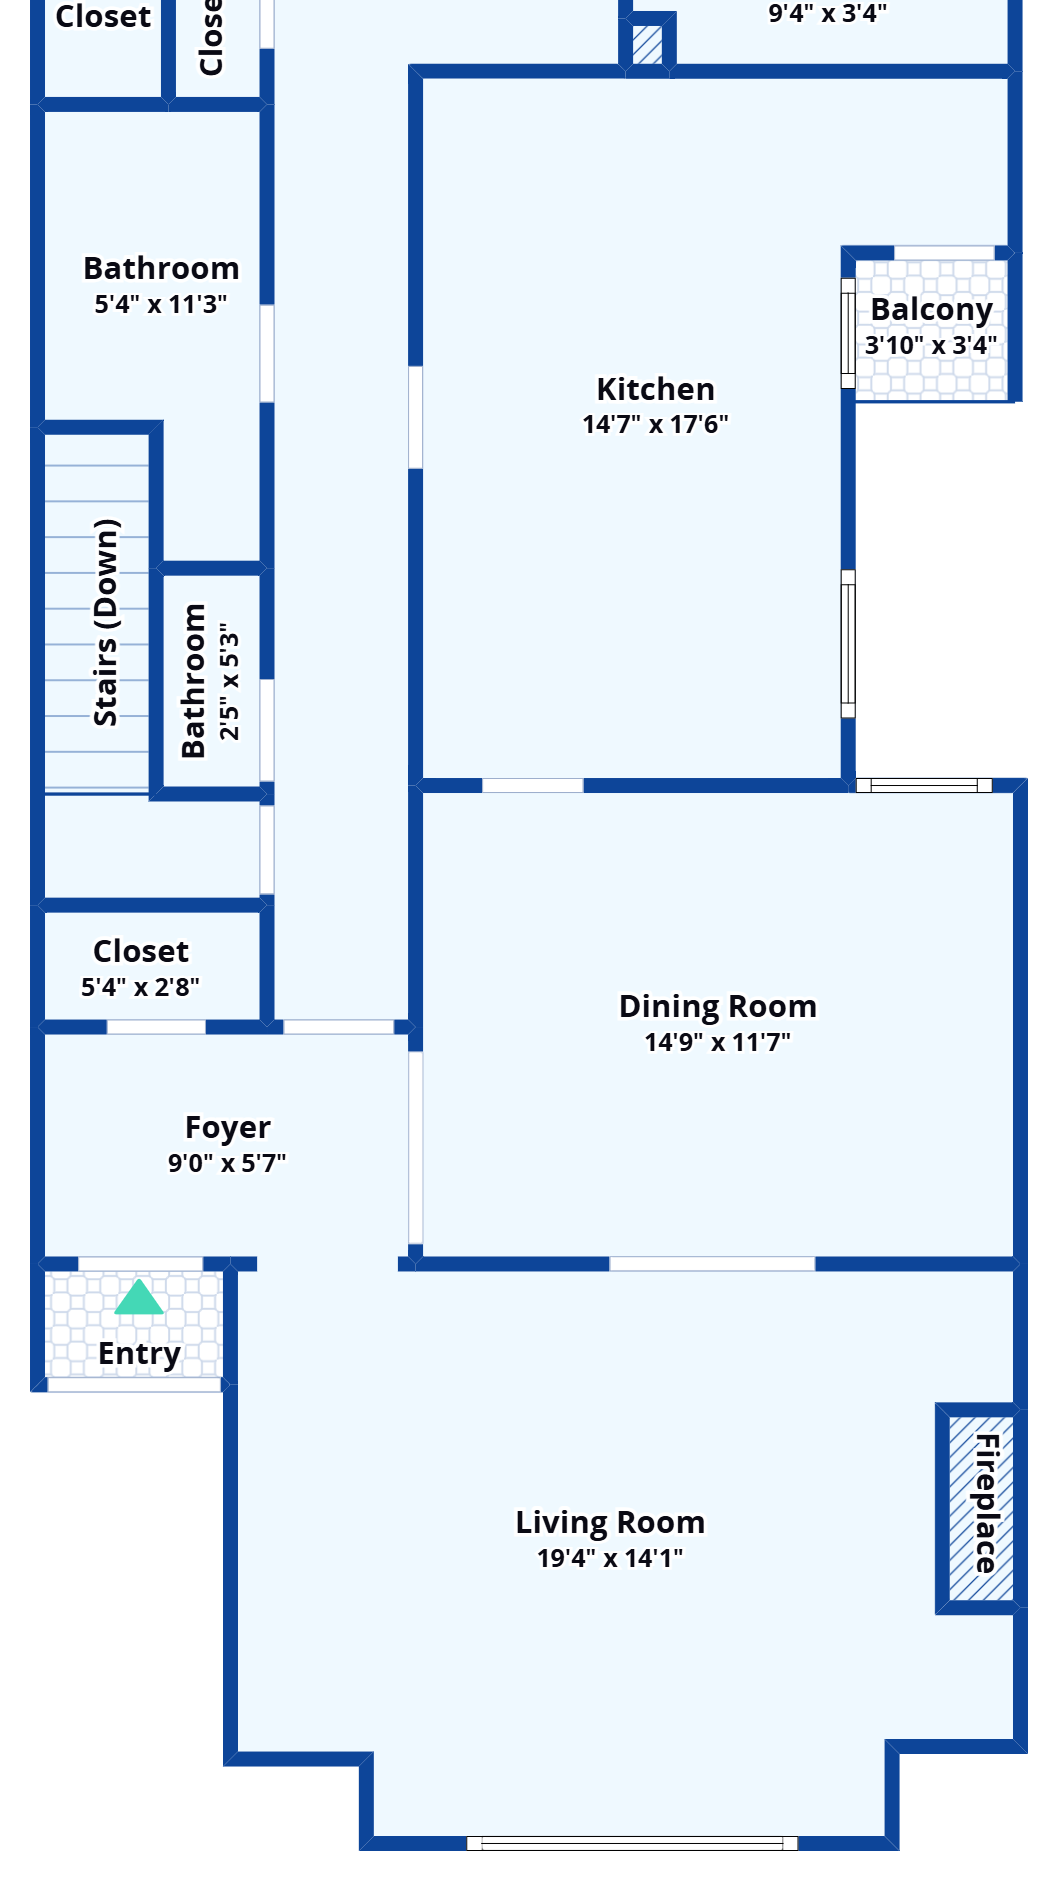
Zillow's floor plan of this listing, cropped to the rooms the flyby visited: foyer, hallway, living room, dining room, kitchen, balcony. Bedrooms and bathrooms beyond the dashed line were never visited. Zillow calls this level Floor 2; Floor 1 is the garage below. whole floor · layout JSON · source
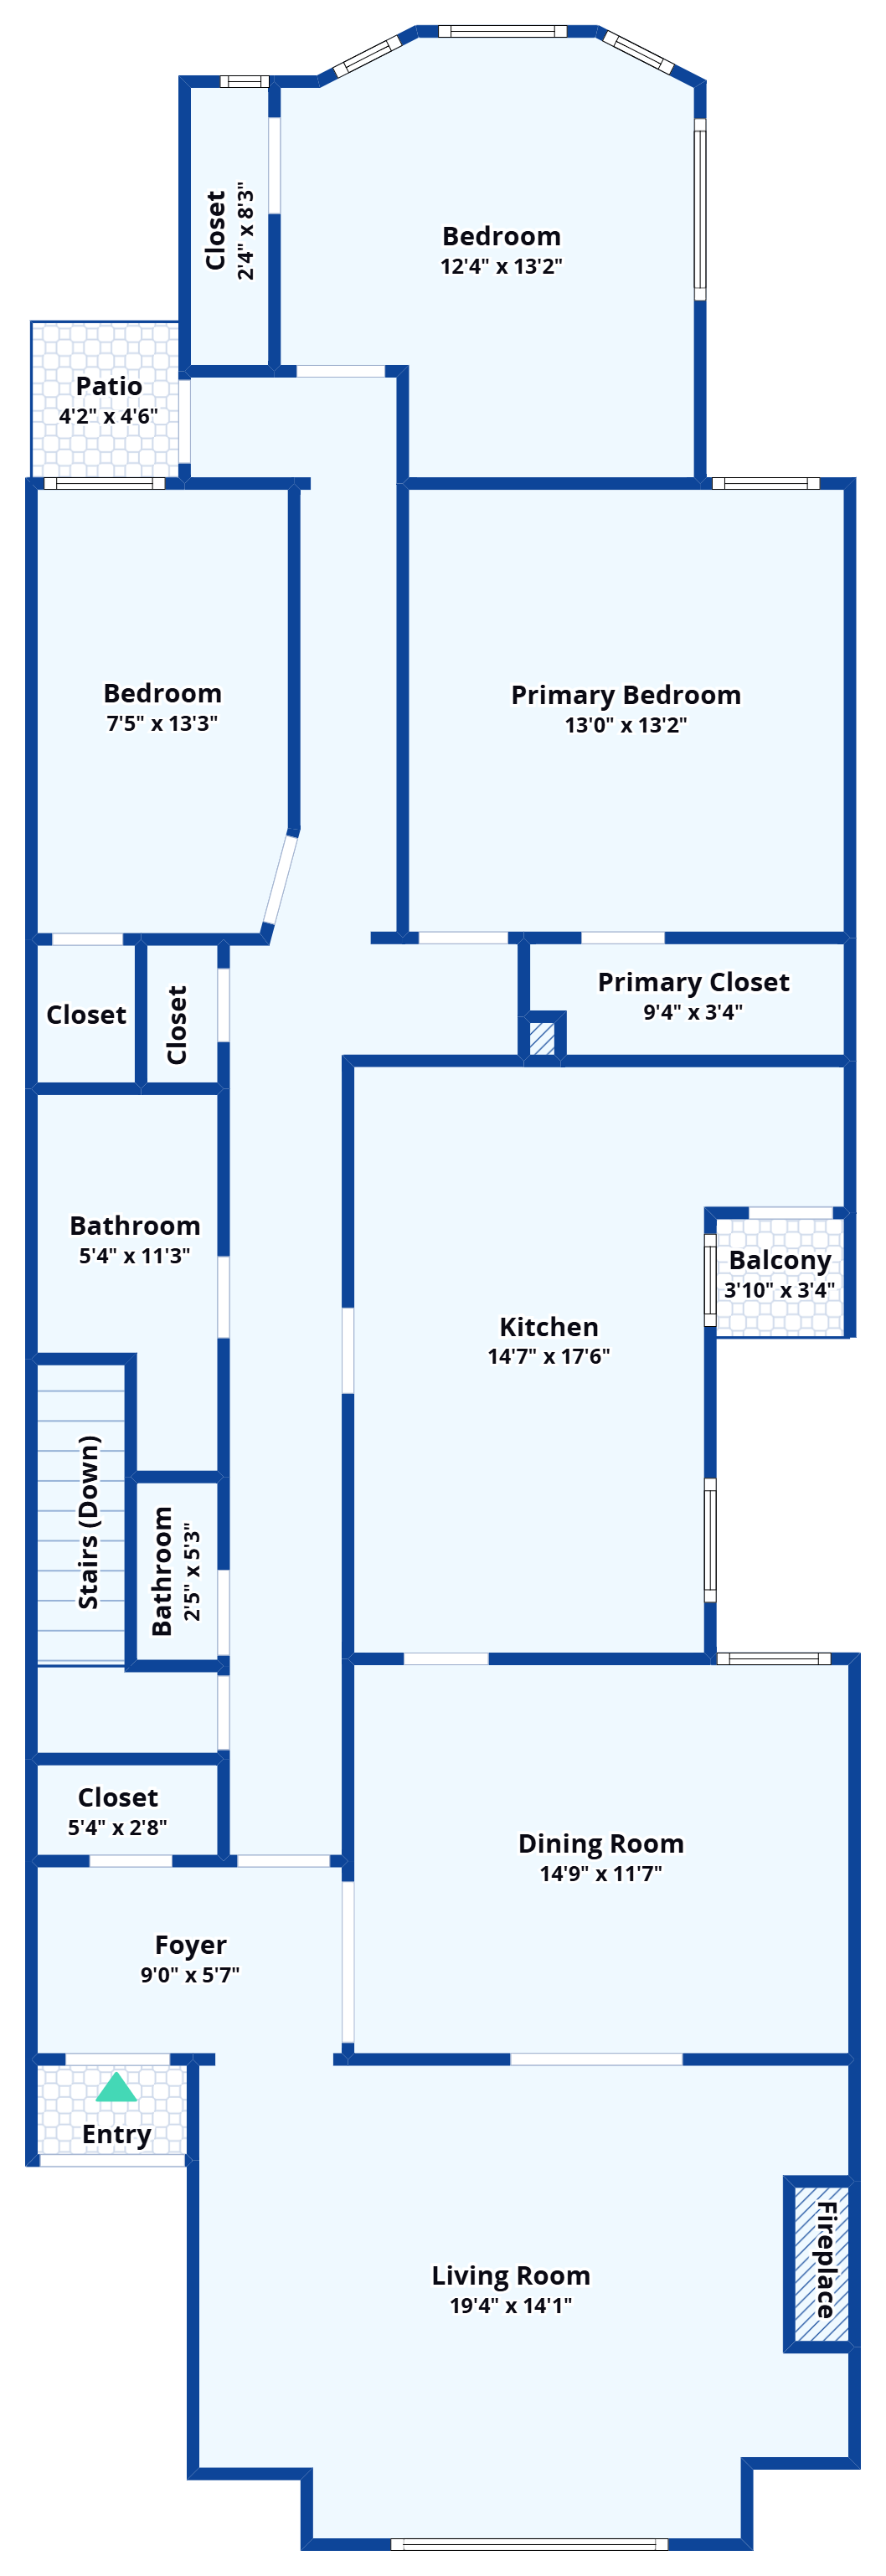
Plans by Gemini 3.1 ProJSON rendered by us: 76.5 · SVG drawn by the model: 60. Use the toggle in the top bar to switch.
Gemini 3.1 Pro JSONgoogle/gemini-3.1-pro-preview · JSON rendered by us
76.5
Judge score
A mirrored but internally consistent plan that nails the Living-Dining-Kitchen-balcony chain and overall footprint, losing points mainly for the stunted hallway and the fireplace/window on the wrong walls.
Rooms w208
Topology w308
Placement w207
Proportions w158
Features w157
Orientation: Mirrored: the plan is flipped front-to-back (Living room drawn at the top, Kitchen at the bottom) while the hallway stays on the same lateral side, so it is a mirror image of the Zillow layout rather than a pure rotation.
Ground truth for comparison, visited rooms in yellow.
Judge's reasoning
Strengths
- All four visited spaces (Hallway/Foyer, Living, Dining, Kitchen) present, correctly named, nothing invented
- Camera sequence reproduced exactly: front door -> hallway -> living (archway) -> dining (wide archway) -> kitchen -> exterior/balcony door
- Living-Dining-Kitchen correctly stacked front-to-back with the living room on the street side and the hallway alongside on the correct side
- Balcony door placed on the kitchen wall away from the hallway, matching the real balcony position
- Overall footprint 7 x 13 m is very close to the true 7.6 x 13.4 m visited area; dining and living sizes near-correct
- Fireplace placed on the hallway-side wall of the living room instead of the far side wall
- Living-room (arched) window put on the far side wall (where the fireplace really is) rather than on the street-facing end
- Hallway drawn as a short 2 x 4 m stub, so its openings to the Dining Room and Kitchen and its continuation to the bedrooms are missing
- Entry/Foyer not distinguished (front door enters the end of the corridor rather than a foyer beside the living room)
- Balcony omitted as a room; kitchen slightly too shallow and all three main rooms given identical width though the living room is really wider
Model's own description
## Description
The video shows a walkthrough of a house floor, starting at the front door. The camera enters a hallway. To the right is the living room, which features a large arched window, a sofa, two armchairs, a coffee table, and a fireplace. The living room connects to a dining room through a wide archway. The dining room has a round table with chairs and a console table. From the dining room, the camera moves into a kitchen. The kitchen has wooden cabinets, a stainless steel range, a refrigerator, a sink, and a small round dining table with chairs. There is a door in the kitchen leading to an exterior balcony or walkway. The camera path goes from the entrance hallway, into the living room, through the dining room, and into the kitchen, ending at the exterior door.
The model returned 4 rooms, 7 openings and 10 objects as JSON; render_plan.py drew them. plan.json
Gemini 3.1 Pro SVGgoogle/gemini-3.1-pro-preview · SVG drawn by the model
60
Judge score
A topologically serviceable sketch that gets the room list and the walk-through sequence right, but misplaces the kitchen onto the hallway side, shrinks the corridor to a stub, and flattens the deep narrow footprint into a half-empty square.
Rooms w207
Topology w307
Placement w205
Proportions w154
Features w156
Orientation: Roughly a 180° rotation (front door drawn at the top instead of the bottom); chirality is inconsistent, since the Living Room is placed on the opposite side of the hallway from the Dining Room/Kitchen, whereas in the truth all three lie on the same side of the corridor.
Ground truth for comparison, visited rooms in yellow.
Judge's reasoning
Strengths
- All four main visited spaces (hallway/foyer, living room, dining room, kitchen) are named with no invented rooms
- Camera sequence front door → hallway → living room → dining room → kitchen → exterior door is traceable and consistent
- Correct Living–Dining and Dining–Kitchen openings, and a balcony/back door off the kitchen's exterior wall
- Kitchen placed at the deepest end of the plan, front door and living room on the street side
- Good object inventory: fireplace, sofa, two armchairs, coffee table, round dining table, stove, fridge, kitchen table
- Kitchen drawn beside the Dining Room, in the strip that actually holds the long hallway/stairs/bathrooms, instead of directly behind the dining room
- Hallway reduced to a short stub at the entrance rather than a corridor running the full depth alongside dining room and kitchen
- Missing the Hallway–Kitchen opening
- Fireplace placed on the living room's hallway-side wall instead of the far exterior side wall
- Arched living-room window not drawn; Balcony not drawn as a room; Foyer/Entry not identified
- Footprint drawn nearly square with two large unlabelled voids, losing the narrow 7.6 × 14 m deep shape; living room drawn square rather than elongated
Model's own description
## Description
The video shows a first-person walkthrough of a house floor. The camera starts at the front door, entering a hallway. To the right is a living room with a large arched window, a fireplace, a sofa, a coffee table, and two armchairs. Straight ahead from the entrance is a dining room with a round table and chairs. To the left of the dining room is a kitchen with wooden cabinets, a stove, a refrigerator, and a small round table with chairs. The kitchen has a door leading to an outdoor balcony or walkway. The camera walks through these rooms, showing their layout and connections.
## Objects
```json
[
{
"name": "floor",
"x": 0,
"y": 0,
"w": 12,
"h": 10,
"rotation_deg": 0,
"confidence": "high",
"notes": "Overall floor footprint"
},
{
"name": "hallway",
"x": 4,
"y": 0,
"w": 2,
"h": 4,
"rotation_deg": 0,
"confidence": "high",
"notes": "Entrance hallway"
},
{
"name": "living_room",
"x": 6,
"y": 0,
"w": 6,
"h": 6,
"rotation_deg": 0,
"confidence": "high",
"notes": "Living room with fireplace and arched window"
},
{
"name": "dining_room",
"x": 4,
"y": 4,
"w": 4,
"h": 4,
"rotation_deg": 0,
"confidence": "high",
"notes": "Dining room with round table"
},
{
"name": "kitchen",
"x": 0,
"y": 4,
"w": 4,
"h": 6,
"rotation_deg": 0,
"confidence": "high",
"notes": "Kitchen with cabinets and small table"
},
{
"name": "front_door",
"x": 5,
"y": 0,
"w": 1,
"h": 0.2,
"rotation_deg": 0,
"confidence": "high",
"notes": "Main entrance door"
},
{
"name": "living_room_sofa",
"x": 10,
"y": 2,
"w": 1,
"h": 3,
"rotation_deg": 0,
"confidence": "high",
"notes": "Sofa in living room"
},
{
"name": "living_room_coffee_table",
"x": 8,
"y": 2.5,
"w": 1.5,
"h": 1,
"rotation_deg": 0,
"confidence": "high",
"notes": "Coffee table in living room"
},
{
"name": "living_room_armchair_1",
"x": 7,
"y": 1.5,
"w": 1,
"h": 1,
"rotation_deg": 0,
"confidence": "high",
"notes": "Armchair near window"
},
{
"name": "living_room_armchair_2",
"x": 7,
"y": 3.5,
"w": 1,
"h": 1,
"rotation_deg": 0,
"confidence": "high",
"notes": "Armchair near window"
},
{
"name": "living_room_fireplace",
"x": 6,
"y": 2,
"w": 0.5,
"h": 2,
"rotation_deg": 0,
"confidence": "high",
"notes": "Fireplace on the left wall of living room"
},
{
"name": "dining_table",
"x": 5,
"y": 5,
"w": 2,
"h": 2,
"rotation_deg": 0,
"confidence": "high",
"notes": "Round dining table"
},
{
"name": "kitchen_island",
"x": 2,
"y": 6,
"w": 1,
"h": 2,
"rotation_deg": 0,
"confidence": "medium",
"notes": "Kitchen counter/island area"
},
{
"name": "kitchen_table",
"x": 1,
"y": 8,
"w": 1.5,
"h": 1.5,
"rotation_deg": 0,
"confidence": "high",
"notes": "Small round table in kitchen"
},
{
"name": "kitchen_stove",
"x": 0,
"y": 6,
"w": 1,
"h": 1,
"rotation_deg": 0,
"confidence": "high",
"notes": "Stove in kitchen"
},
{
"name": "kitchen_fridge",
"x": 0,
"y": 4.5,
"w": 1,
"h": 1,
"rotation_deg": 0,
"confidence": "high",
"notes": "Refrigerator in kitchen"
},
{
"name": "back_door",
"x": 0,
"y": 9,
"w": 1,
"h": 0.2,
"rotation_deg": 90,
"confidence": "high",
"notes": "Door leading to balcony"
}
]
```